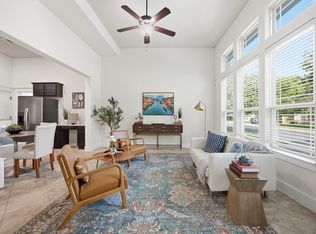
Seller offering $5,000 buyer credit toward closing costs or rate buydown, subject to lender approval. Welcome to this stunning semi-detached corner-lot condo in the desirable Lakeline Center, a gated condominium and townhome community offering comfort, convenience, and low-maintenance living. Spanning approximately 2,060 square feet, this spacious home features 4 bedrooms and 3 full bathrooms, providing an ideal layout for everyday living, entertaining, guests, multigenerational needs, or a dedicated home office. Filled with natural light, the open-concept design features modern neutral tones, ceramic tile flooring in the main living areas, and a thoughtful blend of carpet and ceramic finishes for both comfort and durability. The well-appointed kitchen includes rich dark cabinetry, granite countertops, modern appliances, ample storage, and excellent flow into the dining and living areas. A guest bedroom and full bathroom on the main level provide flexibility and convenience, while the upstairs primary suite offers a relaxing retreat with a spa-inspired bath, double vanity, and generous space. Two additional upstairs bedrooms include walk-in closets, and the secondary bathroom also features a double vanity for added functionality. This move-in-ready home includes a laundry room with washer and dryer, central air conditioning, gas heat, an attached two-car garage, and nearby guest parking. One of the standout features is the unit’s prime location within the community, with the pool and barbecue area right outside the front door for easy outdoor relaxation and gathering. Ideally located near major transportation, shopping, dining, and entertainment, the home is just 0.8 miles from CapMetro Lakeline Station, offering light rail and bus access to Downtown Austin, The Domain, and Q2 Stadium. Enjoy quick access to Hwy 183, Hwy 183A, Hwy 45, and FM 620, along with nearby Target, HEB, Sam’s Club, Home Depot, and Lakeline Mall.
Active under contract
$389,900
13800 Lyndhurst St Unit 271, Austin, TX 78717
4beds
2,060sqft
Condominium
Built in 2017
-- sqft lot
$384,000 Zestimate®
$189/sqft
$350/mo HOA
What's special
Modern neutral tonesModern appliancesCentral air conditioningAttached two-car garageFilled with natural lightGas heatGranite countertops
- 28 days |
- 424 |
- 14 |
Likely to sell faster than
Zillow last checked:
Listing updated:
Listed by:
Phil Walker (215) 805-0927,
Compass RE Texas, LLC (512) 575-3644
Source: Unlock MLS,MLS#: 7001312
Facts & features
Interior
Bedrooms & bathrooms
- Bedrooms: 4
- Bathrooms: 3
- Full bathrooms: 3
- Main level bedrooms: 1
Primary bedroom
- Description: A spacious and comfortable primary bedroom offering a private retreat within the condo. The room provides a relaxing atmosphere with room for a full bedroom setup, natural light, and convenient access to the adjoining bathroom and closet space.
- Features: Ceiling Fan(s), Full Bath, Walk-In Closet(s)
- Level: Second
Bedroom
- Description: A spacious fourth bedroom located on the second floor, offering privacy and flexibility for guests, family, or a dedicated home office. The room provides a comfortable retreat away from the main living areas.
- Features: Ceiling Fan(s)
- Level: Second
Bedroom
- Description: A comfortable main-floor bedroom offering convenience, privacy, and flexible use. Ideal as a guest room, home office, or quiet retreat, the space provides easy access to the main living areas while maintaining a relaxed and welcoming feel.
- Features: Ceiling Fan(s)
- Level: Main
Bedroom
- Description: A comfortable second bedroom offering flexibility for guests or family. The room provides a warm, inviting space with convenient access to the nearby bathroom.
- Features: Ceiling Fan(s), Shared Bath
- Level: Second
Bedroom
- Description: Comfortable bedroom offering flexibility
- Features: Ceiling Fan(s), Shared Bath
- Level: Second
Primary bathroom
- Description: A well-appointed primary bathroom featuring dual sinks, a separate soaking tub, and a standalone shower for added comfort and convenience. The space also offers easy access to a walk-in closet, creating a functional and private retreat.
- Features: Double Vanity, Full Bath, Soaking Tub, Walk-In Closet(s), Walk-in Shower
- Level: Second
Bathroom
- Description: A full shared bathroom on the second floor featuring a separate bathtub and shower for added convenience. The space is well-designed to serve the upstairs bedrooms with comfort and functionality.
- Features: Full Bath, Shared Bath
- Level: Second
Bathroom
- Description: See remarks
- Features: Full Bath
- Level: First
Dining room
- Description: Dining area designed for everyday meals and easy entertaining. The space offers a comfortable setting just off the main living area, creating a natural flow for gathering with family and guests.
- Features: Dining Area
- Level: Main
Kitchen
- Description: Open Kitchen w/ Granite countertops, dark wood cabinetry and breakfast bar
- Features: Kitchn - Breakfast Area, Breakfast Bar, Granite Counters, Dining Area, Open to Family Room
- Level: Main
Laundry
- Description: See remarks
- Features: None
- Level: Second
Living room
- Description: A bright and inviting condo living room featuring an open layout, comfortable seating, and modern finishes. The space is designed for both relaxing and entertaining, with natural light, clean lines, and a warm, welcoming feel.
- Features: Ceiling Fan(s)
- Level: Main
Heating
- Central, Heat Pump
Cooling
- Central Air
Appliances
- Included: See Remarks, Dishwasher, Disposal, Dryer, Gas Range, Refrigerator, Washer
Features
- See Remarks, Ceiling Fan(s)
- Flooring: Carpet, Tile
- Windows: See Remarks
Interior area
- Total interior livable area: 2,060 sqft
Video & virtual tour
Property
Parking
- Total spaces: 2
- Parking features: Additional Parking, Attached, Garage
- Attached garage spaces: 2
Accessibility
- Accessibility features: Accessible Washer/Dryer
Features
- Levels: Two
- Stories: 2
- Patio & porch: None
- Exterior features: See Remarks
- Pool features: None
- Fencing: See Remarks
- Has view: Yes
- View description: See Remarks, Pool
- Waterfront features: None
Lot
- Size: 1,406 Square Feet
- Features: Level
Details
- Additional structures: See Remarks
- Parcel number: 16434600000271
- Special conditions: Standard
Construction
Type & style
- Home type: Condo
- Property subtype: Condominium
Materials
- Foundation: Slab
- Roof: Shingle
Condition
- Resale
- New construction: No
- Year built: 2017
Utilities & green energy
- Sewer: Public Sewer
- Water: Public
- Utilities for property: See Remarks
Community & HOA
Community
- Features: See Remarks
- Subdivision: Lakeline Center Condos Bldg 27
HOA
- Has HOA: Yes
- Services included: Common Area Maintenance, Landscaping, Maintenance Grounds, Parking
- HOA fee: $350 monthly
- HOA name: River Bend HOA Management
Location
- Region: Austin
Financial & listing details
- Price per square foot: $189/sqft
- Tax assessed value: $413,522
- Annual tax amount: $7,783
- Date on market: 6/24/2026
- Listing terms: Cash,Conventional,FMHA (Fannie Mae)
Estimated market value
$384,000
$365,000 - $403,000
$2,660/mo
Price history
| Date | Event | Price |
|---|---|---|
| 7/13/2026 | Contingent | $389,900$189/sqft |
Source:  Unlock MLS #7001312 Report a problem Unlock MLS #7001312 Report a problem | ||
| 6/24/2026 | Listed for sale | $389,900$189/sqft |
Source: Unlock MLS #7001312 Report a problem | ||
| 4/15/2024 | Listing removed | -- |
Source: Zillow Rentals Report a problem | ||
| 3/28/2024 | Price change | $2,349-2.1%$1/sqft |
Source: Zillow Rentals Report a problem | ||
| 3/2/2024 | Listed for rent | $2,400+0.4%$1/sqft |
Source: Zillow Rentals Report a problem | ||
| 2/19/2024 | Listing removed | -- |
Source: Zillow Rentals Report a problem | ||
| 1/30/2024 | Listed for rent | $2,390$1/sqft |
Source: Zillow Rentals Report a problem | ||
Public tax history
| Year | Property taxes | Tax assessment |
|---|---|---|
| 2025 | $8,276 +9% | $413,522 +2.9% |
| 2024 | $7,589 +32.7% | $401,753 +5.9% |
| 2023 | $5,718 -6.9% | $379,246 +10% |
| 2022 | $6,145 -3.4% | $344,769 +10% |
| 2021 | $6,364 +2.6% | $313,426 +10% |
| 2020 | $6,200 +0.5% | $284,933 -2.6% |
| 2019 | $6,172 | $292,613 -2.5% |
| 2018 | -- | $300,027 |
Find assessor info on the county website
Monthly payment
Est. payment
Payment breakdown
Explore the cost of this home by adjusting the details. Changes won't be saved.Climate risks
Neighborhood: Avery Ranch
Nearby schools
GreatSchools rating
- 9/10Purple Sage Elementary SchoolGrades: PK-5Distance: 2.4 mi
- 9/10Pearson Ranch MiddleGrades: 6-8Distance: 2.6 mi
- 7/10McNeil High IB World SchoolGrades: 9-12Distance: 4 mi
Schools provided by the listing agent
- Elementary: Purple Sage
- Middle: Pearson Ranch
- High: McNeil
- District: Round Rock ISD
Source: Unlock MLS. This data may not be complete. We recommend contacting the local school district to confirm school assignments for this home.
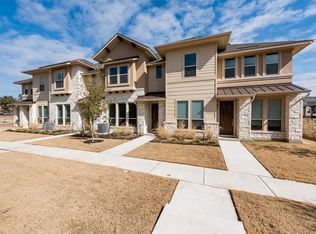
- $2,2953 bd3 ba1.7k sqft13800 Lyndhurst St UNIT 153, Austin, TX 78717For Rent
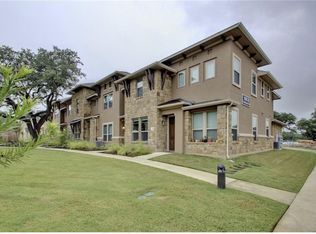
- $339,8003 bd2 ba1.6k sqft13800 Lyndhurst St UNIT 312, Austin, TX 78717Off Market
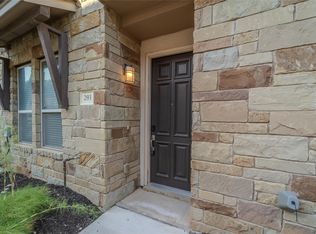
- $2,2503 bd3 ba1.7k sqft13800 Lyndhurst St UNIT 293, Austin, TX 78717For Rent
- $356,2003 bd2 ba1.6k sqft13800 Lyndhurst St UNIT 72, Austin, TX 78717Off Market

- $349,7003 bd3 ba1.7k sqft13800 Lyndhurst St UNIT 283, Austin, TX 78717Off Market
- $403,9004 bd3 ba1.9k sqft13800 Lyndhurst St UNIT 161, Austin, TX 78717Off Market
- $357,3003 bd3 ba1.6k sqft13800 Lyndhurst St UNIT 344, Austin, TX 78717Off Market
- $--3 bd2 ba1.6k sqft13800 Lyndhurst St UNIT 124, Austin, TX 78717Sold
A local agent can set up tours, give advice and negotiate with sellers.
Similar homes
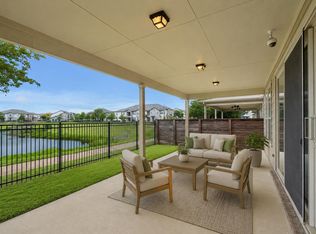
- $455,0004 bd3 ba2.1k sqft10411 Turnbull Loop, Austin, TX 78717Active
 MLS ID #5013986, Clay Byrne, Keller Williams Realty. Unlock MLS
 - $424,9003 bd3 ba2.2k sqft10502 Turnbull Loop #41, Austin, TX 78717Active
 MLS ID #3669952, Holly Hogue, White Label Realty. Unlock MLS
 - $519,0004 bd3 ba2.2k sqft11616 Yeadon Way, Austin, TX 78717Active
 MLS ID #5400737, Lixin Wang, Keller Williams Realty. Unlock MLS
 - $450,0003 bd3 ba1.8k sqft10905 Rock Island Dr #57, Austin, TX 78717Active
 MLS ID #8466152, Hillary Smith, HOMESMITH REALTY, LLC. Unlock MLS
 - $432,5003 bd3 ba1.7k sqft10513 Larue Pass #42, Austin, TX 78717ActiveMLS ID #9504339, Clare Webb, Compass RE Texas, LLC. Unlock MLS
- $389,0003 bd3 ba2.2k sqft2304 S Lakeline Blvd #481, Cedar Park, TX 78613ActiveMLS ID #5151459, Clay Crabbe, All City Real Estate Ltd. Co. Unlock MLS
- $515,0003 bd3 ba2.2k sqft14400 Showdown Ln, Austin, TX 78717ActiveMLS ID #2376206, Laura Exum, Coldwell Banker Realty. Unlock MLS
- $535,0003 bd3 ba2.3k sqft11304 Running Brush Ln, Austin, TX 78717ActiveMLS ID #9937247, Urvi Naik, Compass RE Texas, LLC. Unlock MLS
- $565,0003 bd3 ba2.4k sqft14215 Alloro Dr, Austin, TX 78717ActiveMLS ID #2625864, Eilleen Sabillon, Coldwell Banker Realty. Unlock MLS
- $577,0004 bd3 ba2.4k sqft9001 Palmito Dr Unit 105, Austin, TX 78717ActiveMLS ID #3027030, Deborah Maynard, Compass RE Texas, LLC. Unlock MLS
- $379,0004 bd2 ba1.9k sqft9716 Baden Ln, Austin, TX 78754ActiveMLS ID #4678685, Cody Julian, Compass RE Texas, LLC. Unlock MLS
- $380,0004 bd3 ba1.9k sqft6814 E Riverside Dr Unit 21, Austin, TX 78741ActiveMLS ID #2387067, Keith Milkiewicz, eXp Realty, LLC. Unlock MLS
- $394,9903 bd3 ba2.2k sqft104 Tesla Cir, Round Rock, TX 78681ActiveMLS ID #6262153, Joseph Vandenhouten, DeKeratry Real Estate. Unlock MLS
- $325,0003 bd3 ba1.4k sqft11000 Anderson Mill Rd Unit 46, Austin, TX 78750ActiveMLS ID #6562863, Jason Pratt, Cornerstone Partners Realty. Unlock MLS
- $399,0004 bd3 ba2.5k sqft16805 Bridgefarmer Blvd, Pflugerville, TX 78660ActiveMLS ID #4683331, Carol Van Waarde, StepStone Realty LLC. Unlock MLS
- $499,9994 bd3 ba2.5k sqft16000 Canberra Trl, Austin, TX 78728ActiveMLS ID #9924072, Michael Frost, Compass RE Texas, LLC. Unlock MLS
- $415,0004 bd2 ba2.3k sqft5801 Parma St, Round Rock, TX 78665ActiveMLS ID #9991953, Loretta Thomason, Keller Williams Realty. Unlock MLS
- $389,9904 bd2 ba1.8k sqft101 Georgia Lace Trl, Georgetown, TX 78626ActiveMLS ID #2636365, Terri Michelle, Horizon Realty. Unlock MLS
- $429,9903 bd3 ba2.2k sqft106 Tesla Cir, Round Rock, TX 78681ActiveMLS ID #3338157, Joseph Vandenhouten, DeKeratry Real Estate. Unlock MLS
- $444,9903 bd3 ba2.2k sqft100 Tesla Cir, Round Rock, TX 78681ActiveMLS ID #5664330, Joseph Vandenhouten, DeKeratry Real Estate. Unlock MLS
