Skip main navigation
Sold
  • Price Unknown

    13800 Maple Dr, Amarillo, TX 79119

    4beds
    2,180sqft
    Farm, Single Family Residence
    Built in 2021
    2.77 Acres Lot
    $468,200 Zestimate®
    $--/sqft
    $3,668 Estimated rent

    Home value

    $468,200

    $445,000 - $492,000

    $3,668/mo

    Zestimate® history
    Loading
    Loading...

    Owner options

    List your home for rent

    $3,668/mo

    Rent Zestimate®

    Find your next renter with Zillow Rental Manager. Plus, with online applications, you can quickly screen prospective tenants – for free.

    Learn more

    $3,668/mo

    Rent Zestimate®

    Refinance and save

    Refinancing to a lower rate could help reduce your monthly payments and save thousands over the life of the loan.

    See today's rates

    Explore your selling options

    Work with a Zillow partner agent

    Leverage their expertise and Zillow's premium Showcase listings to get your home seen by more buyers.

    Get started

    List with your own agent

    Get your home in front of millions of buyers by listing it on Zillow.

    Learn how to do it

    Sell it yourself

    Take full control of how buyers see your home on Zillow by listing For Sale by Owner (FSBO).

    List your home

    What's special

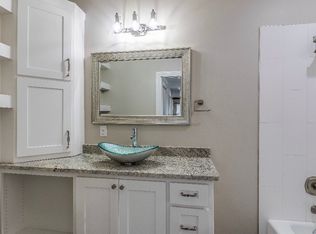
    This beautiful newly constructed single-family home located at 13800 Maple Drive in Amarillo, TX offers a modern and spacious living space. Built in 2021, the property features three bathrooms and no half bathrooms, providing ample convenience for residents. With a finished area of 2,180 square feet, this home offers plenty of room for relaxation and entertainment. Situated on a generous lot spanning 2.77 acres, there is ample outdoor space for various activities and potential future expansions.

    Zillow last checked:

    Listing updated:

    Listed by:

    Gary Bisha 0508227 713-683-0054,

    My Castle Realty 713-683-0054

    Bought with:

    Non-Mls Member

    NON MLS

    Source: NTREIS,MLS#: 20525580

    Facts & features

    Interior

    Bedrooms & bathrooms
    • Bedrooms: 4
    • Bathrooms: 3
    • Full bathrooms: 3
    Primary bedroom
    • Level: First
    Bedroom
    • Level: First
    Bedroom
    • Level: First
    Bedroom
    • Level: First
    Bedroom
    • Level: First
    Dining room
    • Level: First
    Kitchen
    • Features: Built-in Features, Granite Counters
    • Level: First
    Living room
    • Features: Built-in Features
    • Level: First
    Heating
    • Central, Electric, Fireplace(s)
    Cooling
    • Central Air, Ceiling Fan(s), Electric
    Appliances
    • Included: Dishwasher, Electric Cooktop, Electric Oven, Electric Water Heater, Disposal, Microwave
    • Laundry: Washer Hookup, Electric Dryer Hookup, Laundry in Utility Room
    Features
    • Kitchen Island, Open Floorplan, Pantry, Walk-In Closet(s)
    • Flooring: Vinyl
    • Has basement: No
    • Number of fireplaces: 1
    • Fireplace features: Living Room
    Interior area
    • Total interior livable area: 2,180 sqft

    Property

    Parking
    • Total spaces: 3
    • Parking features: Driveway, Garage Faces Front, Garage, Garage Door Opener
    • Attached garage spaces: 3
    • Has uncovered spaces: Yes
    Features
    • Levels: One
    • Stories: 1
    • Patio & porch: Rear Porch, Front Porch, Patio, Covered
    • Pool features: None
    • Fencing: Wood
    Lot
    • Size: 2.77 Acres
    Details
    • Parcel number: 000000146040

    Construction

    Type & style
    • Home type: SingleFamily
    • Architectural style: Contemporary/Modern,Farmhouse
    • Property subtype: Farm, Single Family Residence
    Materials
    • Brick
    • Foundation: Slab
    • Roof: Composition
    Condition
    • Year built: 2021

    Utilities & green energy

    • Sewer: Private Sewer, Septic Tank
    • Water: Well
    • Utilities for property: Sewer Available, Septic Available, Water Available

    Community & neighborhood

    Security
    • Security features: Carbon Monoxide Detector(s), Smoke Detector(s)
    Location
    • Region: Amarillo
    • Subdivision: Maple Fields 61 Un #1

    Other

    Other facts
    • Listing terms: Cash,Conventional,FHA,VA Loan

    Price history

    DateEventPrice
    4/13/2026Listing removed$475,000$218/sqft
    Source: AMMLS #26-1572 Report a problem
    4/12/2026Listed for sale$475,000$218/sqft
    Source: AMMLS #26-1572 Report a problem
    3/18/2026Listing removed$475,000$218/sqft
    Source: AMMLS #26-1572 Report a problem
    2/20/2026Listed for sale$475,000+9.2%$218/sqft
    Source: AMMLS #26-1572 Report a problem
    8/28/2024Sold--
    Source: NTREIS #20525580 Report a problem
    3/8/2024Pending sale$435,000$200/sqft
    Source: AMMLS #24-1138 Report a problem
    2/2/2024Listed for sale$435,000+987.5%$200/sqft
    Source: NTREIS #20525580 Report a problem
    5/12/2021Listing removed--
    Source: AMMLS Report a problem
    4/27/2021Pending sale$40,000$18/sqft
    Source: AMMLS #19-978 Report a problem
    5/20/2020Listed for sale$40,000$18/sqft
    Source: Keller Williams Realty Amarillo #19-978 Report a problem
    4/8/2020Listing removed$40,000$18/sqft
    Source: Keller Williams Realty Amarillo #19-978 Report a problem
    4/26/2017Price change$40,000-11.1%$18/sqft
    Source: Keller Williams - Amarillo #17-103219 Report a problem
    1/5/2017Listed for sale$45,000$21/sqft
    Source: Keller Williams - Amarillo #17-103219 Report a problem

    Public tax history

    YearProperty taxesTax assessment
    2025$4,602 -3.1%$432,243 +1.7%
    2024$4,748 +5.7%$425,137 +5%
    2023$4,492 +1.1%$404,754 +46.1%
    2022$4,442 +1994.9%$276,988 +2161.1%
    2021$212 $12,250
    2020-- $12,250
    2019$217 $12,250
    2018$217 $12,250 +133.3%
    2017-- $5,250

    Find assessor info on the county website

    Neighborhood: 79119

    Nearby schools

    GreatSchools rating
    Schools provided by the listing agent
    • Elementary: Hillside
    • High: Canyon
    • District: Canyon ISD

    Source: NTREIS. This data may not be complete. We recommend contacting the local school district to confirm school assignments for this home.