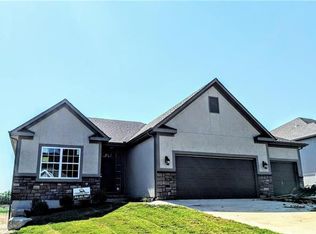
There’s meticulously maintained...and then there’s this home - cared for and upgraded well beyond the typical new build. The sellers tackled the little things most discover after moving in then elevated the home’s integrity so you don’t have to. From the systems you don’t see to the finishing touches you do, no corners were cut. If anything, the sellers went above and beyond investing in quality improvements that add both beauty and long-term peace of mind. From reinforced handrails and cemented pavers to custom plantation shutters in every room, professional landscaping, each choice was made for lasting quality. Even the garage is painted, heated, and professionally finished for year-round function.
The composite deck offers a front-row seat to spectacular sunsets with shade and privacy. Below, the walk-out basement is bright with full-size windows, a second freshly professionally stained deck, and rough-in plumbing for a full bath. It’s been professionally wired to accommodate two additional bedrooms. Plans available for how the bedrooms and full bathroom could be configured by just adding a couple walls - without losing generous storage (including $3,000 worth of heavy-duty shelving.)
Upstairs, you’ll find all three bedrooms, with two on one side of the home and the third on the opposite offering more privacy for guests. Each bedroom has been upgraded with ceiling fans. The primary suite has dual walk-in closets, a double vanity, soaking tub, and tiled walk-in shower. The kitchen is right in the middle of it all with a walk-in pantry, new oven, soft-close drawers, and earth toned countertops that look even better in person. Upgraded tray ceiling trim adding an extra finishing touch, upgraded lighting, and other custom touches give the home a finished, custom, put-together feel.
All of this in a maintenance-provided community with a pool, walking trails, stocked ponds, lawn care, and snow removal. This is “move-in ready” at a level most homes never reach.
Sold
Price Unknown
13800 NW 74th St, Parkville, MO 64152
3beds
2,880sqft
Single Family Residence
Built in 2022
7,841 Square Feet Lot
$550,900 Zestimate®
$--/sqft
$2,986 Estimated rent
Home value
$550,900
$490,000 - $617,000
$2,986/mo
Zestimate® history
Owner options
List your home for rent
$2,986/mo
Rent Zestimate®
Find your next renter with Zillow Rental Manager. Plus, with online applications, you can quickly screen prospective tenants – for free.
$2,986/mo
Rent Zestimate®
Refinance and save
Refinancing to a lower rate could help reduce your monthly payments and save thousands over the life of the loan.
Explore your selling options
Work with a Zillow partner agent
Leverage their expertise and Zillow's premium Showcase listings to get your home seen by more buyers.
Get startedList with your own agent
Get your home in front of millions of buyers by listing it on Zillow.
Learn how to do itSell it yourself
Take full control of how buyers see your home on Zillow by listing For Sale by Owner (FSBO).
List your homeWhat's special
Zillow last checked:
Listing updated:
Listed by:
Sarah Lies 816-352-3778,
RE/MAX Elite, REALTORS
Bought with:
Marty Perrea, 2006003920
RE/MAX Heritage
Source: Heartland MLS as distributed by MLS GRID,MLS#: 2563626
Facts & features
Interior
Bedrooms & bathrooms
- Bedrooms: 3
- Bathrooms: 3
- Full bathrooms: 3
Primary bedroom
- Level: Main
Bedroom 2
- Level: Main
Bedroom 3
- Level: Main
Primary bathroom
- Features: Double Vanity, Separate Shower And Tub, Walk-In Closet(s)
- Level: Main
Bathroom 2
- Level: Main
Bathroom 3
- Level: Main
Dining room
- Level: Main
Great room
- Features: Fireplace
- Level: Main
Kitchen
- Features: Kitchen Island, Pantry
- Level: Main
Heating
- Heatpump/Gas
Cooling
- Electric
Appliances
- Laundry: Laundry Room, Main Level
Features
- Ceiling Fan(s), Kitchen Island, Pantry, Walk-In Closet(s)
- Flooring: Carpet, Wood
- Basement: Daylight,Full,Walk-Out Access
- Number of fireplaces: 1
- Fireplace features: Gas
Interior area
- Total structure area: 2,880
- Total interior livable area: 2,880 sqft
- Finished area above ground: 1,880
- Finished area below ground: 1,000
Property
Parking
- Total spaces: 3
- Parking features: Attached
- Attached garage spaces: 3
Features
- Patio & porch: Covered, Patio
- Exterior features: Balcony
Lot
- Size: 7,841 Square Feet
- Features: Level
Details
- Parcel number: 999999
Construction
Type & style
- Home type: SingleFamily
- Architectural style: Traditional
- Property subtype: Single Family Residence
Materials
- Frame, Stone Trim
- Roof: Composition
Condition
- Year built: 2022
Details
- Builder model: Carrie Liz
- Builder name: Brent Built Custom
Utilities & green energy
- Sewer: Public Sewer
- Water: Public
Community & HOA
Community
- Subdivision: Chapel Ridge Villas
HOA
- Has HOA: Yes
- Amenities included: Clubhouse, Exercise Room, Pool, Trail(s)
- Services included: Maintenance Grounds, Snow Removal
Location
- Region: Parkville
Financial & listing details
- Tax assessed value: $480,450
- Annual tax amount: $6,649
- Date on market: 7/26/2025
- Ownership: Private
- Road surface type: Paved
Price history
| Date | Event | Price |
|---|---|---|
| 10/2/2025 | Sold | -- |
Source:  Heartland MLS as distributed by MLS GRID #2563626 Report a problem Heartland MLS as distributed by MLS GRID #2563626 Report a problem | ||
| 8/29/2025 | Pending sale | $539,900$187/sqft |
Source: Heartland MLS as distributed by MLS GRID #2563626 Report a problem | ||
| 8/10/2025 | Price change | $539,900-1.8%$187/sqft |
Source: Heartland MLS as distributed by MLS GRID #2563626 Report a problem | ||
| 7/26/2025 | Listed for sale | $550,000+11.1%$191/sqft |
Source: Heartland MLS as distributed by MLS GRID #2563626 Report a problem | ||
| 10/14/2022 | Sold | -- |
Source: Heartland MLS as distributed by MLS GRID #2384733 Report a problem | ||
| 9/5/2022 | Pending sale | $494,900$172/sqft |
Source: Heartland MLS as distributed by MLS GRID #2384733 Report a problem | ||
| 7/21/2022 | Price change | $494,900+0.2%$172/sqft |
Source: Heartland MLS as distributed by MLS GRID #2384733 Report a problem | ||
| 7/15/2022 | Price change | $494,000-5%$172/sqft |
Source: Heartland MLS as distributed by MLS GRID #2384733 Report a problem | ||
| 6/17/2022 | Price change | $519,900-1.9%$181/sqft |
Source: Heartland MLS as distributed by MLS GRID #2384733 Report a problem | ||
| 6/1/2022 | Listed for sale | $529,900$184/sqft |
Source: Heartland MLS as distributed by MLS GRID #2384733 Report a problem | ||
Public tax history
| Year | Property taxes | Tax assessment |
|---|---|---|
| 2025 | $6,960 +4.7% | $91,285 +2.1% |
| 2024 | $6,650 -0.2% | $89,385 |
| 2023 | $6,666 +454.5% | $89,385 +461.6% |
| 2022 | $1,202 -0.4% | $15,915 |
| 2021 | $1,207 +262191.3% | $15,915 +265150% |
| 2020 | $0 | $6 |
Find assessor info on the county website
Neighborhood: 64152
Nearby homes
- $450,3003 bd2 ba1.3k sqft7525 NW Damon Dr, Parkville, MO 64152Off Market
- $508,5002 bd2 ba1.6k sqft7460 NW Damon Dr, Parkville, MO 64152Off Market
- $500,2004 bd3 ba2.4k sqft7515 NW Damon Dr, Parkville, MO 64152Off Market
- $467,4003 bd2 ba1.6k sqft7430 NW Damon Dr, Parkville, MO 64152Off Market
- $476,4003 bd3 ba1.8k sqft7535 NW Damon Dr, Parkville, MO 64152Off Market
- $589,6003 bd3 ba1.5k sqft7415 NW Damon Dr, Parkville, MO 64152Off Market
- $561,3004 bd4 ba2.9k sqft7480 NW Damon Dr, Parkville, MO 64152Off Market
- $472,0003 bd3 ba1.4k sqft7505 NW Damon Dr, Parkville, MO 64152Off Market
Nearby schools
GreatSchools rating
- 7/10Union Chapel Elementary SchoolGrades: K-5Distance: 0.5 mi
- 8/10Lakeview Middle SchoolGrades: 6-8Distance: 4.4 mi
- 8/10Park Hill South High SchoolGrades: 9-12Distance: 7 mi
Schools provided by the listing agent
- Elementary: Union Chapel
- Middle: Lakeview
- High: Park Hill South
Source: Heartland MLS as distributed by MLS GRID. This data may not be complete. We recommend contacting the local school district to confirm school assignments for this home.
Get a cash offer in 3 minutes
Find out how much your home could sell for in as little as 3 minutes with a no-obligation cash offer.
Estimated market value
$550,900
Get a cash offer in 3 minutes
Find out how much your home could sell for in as little as 3 minutes with a no-obligation cash offer.
Estimated market value
$550,900
- Missouri
- Platte County
- Parkville
- 64152
- 13800 NW 74th St
Nearby cities
Nearby zip codes
Other Parkville Topics
