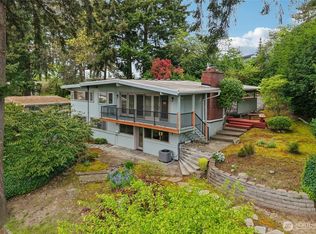
Modern updates, meaningful efficiency upgrades, and an outstanding College Hill location make this Bellevue home one you won't want to miss. Freshly refinished hardwood floors, fresh interior paint, soaring vaulted ceilings, and abundant natural light create an inviting first impression, while new efficient Milgard vinyl windows are pending installation to further enhance the home's comfort, efficiency, and value. The gourmet kitchen features granite countertops, stainless steel appliances, and opens seamlessly to the main living area anchored by a cozy corner fireplace. The spacious primary suite offers a walk-in closet, while the fully finished lower level includes an expansive family room with a second fireplace, a versatile flex room, and a convenient half bath. Major upgrades include owned solar panels paired with a Tesla Powerwall+ with full house electrical backup, a high-efficiency HVAC system, upgraded 200-amp electrical service, an EV charging station, CAT5 networking, and a finished garage with custom cabinetry, overhead storage, and new garage doors with modern openers. Outside, enjoy a private, fully fenced backyard featuring refreshed landscaping, a covered hot tub, Tuff Shed, and new sliding doors that create an ideal setting for year-round entertaining. Conveniently located near Bellevue's extensive trail system with quick access to I-90, I-405, downtown Bellevue, Seattle, Kirkland, and Issaquah. Pre-inspected and truly move-in ready.
Active
Listed by: Redfin • Justin Richards
$1,595,000
13800 SE 21st Street, Bellevue, WA 98005
4beds
2,290sqft
Single Family Residence
Built in 1971
7,845 Square Feet Lot
$1,537,100 Zestimate®
$697/sqft
$-- HOA
What's special
Second fireplaceOverhead storageCozy corner fireplaceGourmet kitchenVersatile flex roomFully finished lower levelPrivate fully fenced backyard
- 33 days |
- 497 |
- 20 |
Zillow last checked:
Listing updated:
Listed by:
Justin Richards,
Redfin
Source: NWMLS as distributed by MLS GRID,MLS#: 2555125
Facts & features
Interior
Bedrooms & bathrooms
- Bedrooms: 4
- Bathrooms: 3
- Full bathrooms: 2
- 1/2 bathrooms: 1
Primary bedroom
- Level: Second
Bedroom
- Level: Second
Bedroom
- Level: Second
Bedroom
- Level: Lower
Bathroom full
- Level: Second
Bathroom full
- Level: Second
Other
- Level: Lower
Dining room
- Level: Main
Entry hall
- Level: Main
Family room
- Level: Lower
Great room
- Level: Main
Kitchen with eating space
- Level: Main
Utility room
- Level: Lower
Heating
- Fireplace, 90%+ High Efficiency, Forced Air, Electric, Natural Gas, Solar PV
Cooling
- 90%+ High Efficiency, Forced Air
Appliances
- Included: Dishwasher, Disposal, Dryer, Microwave, Stove(s)/Range(s), Washer, Dishwasher(s), Dryer(s), Garbage Disposal, Microwave(s), Washer(s), Water Heater Location: garage
Features
- Bath Off Primary, Dining Room, High Tech Cabling
- Flooring: Ceramic Tile, Hardwood, Laminate, Carpet
- Windows: Dbl Pane/Storm Window, Skylight(s)
- Basement: Daylight
- Number of fireplaces: 2
- Fireplace features: Electric, Wood Burning, Lower Level: 1, Main Level: 1, Fireplace
Interior area
- Total structure area: 2,290
- Total interior livable area: 2,290 sqft
Video & virtual tour
Property
Parking
- Total spaces: 5
- Parking features: Driveway, Attached Garage, Off Street
- Has attached garage: Yes
- Covered spaces: 2
- Uncovered spaces: 3
Features
- Levels: Three Or More
- Entry location: Main
- Patio & porch: Bath Off Primary, Dbl Pane/Storm Window, Dining Room, Fireplace, High Tech Cabling, Jetted Tub, Security System, Skylight(s), Vaulted Ceiling(s), Walk-In Closet(s)
- Has spa: Yes
- Spa features: Bath
- Has view: Yes
- View description: Territorial
Lot
- Size: 7,845 Square Feet
- Features: Paved, Sidewalk, Cabana/Gazebo, Cable TV, Electric Car Charging, Fenced-Fully, High Speed Internet, Hot Tub/Spa, Patio
- Topography: Level,Partial Slope
- Residential vegetation: Garden Space
Details
- Parcel number: 7811210150
- Zoning description: Jurisdiction: City
- Special conditions: Standard
Construction
Type & style
- Home type: SingleFamily
- Architectural style: Tri-Level
- Property subtype: Single Family Residence
Materials
- Stucco, Wood Siding
- Foundation: Poured Concrete
- Roof: Composition
Condition
- Very Good
- Year built: 1971
Utilities & green energy
- Electric: Company: Puget Sound Energy
- Sewer: Sewer Connected, Company: City of Bellevue Utilities
- Water: Public, Company: City of Bellevue Utilities
- Utilities for property: Xfinity, Xfinity/Tmobile
Green energy
- Energy generation: Solar
Community & HOA
Community
- Features: Playground, Trail(s)
- Security: Security System
- Subdivision: College Hill
Location
- Region: Bellevue
Financial & listing details
- Price per square foot: $697/sqft
- Tax assessed value: $1,320,000
- Annual tax amount: $9,824
- Date on market: 6/5/2026
- Cumulative days on market: 82 days
- Listing terms: Conventional,FHA,VA Loan
- Inclusions: Dishwasher(s), Dryer(s), Garbage Disposal, Microwave(s), Stove(s)/Range(s), Washer(s)
Estimated market value
$1,537,100
$1.46M - $1.61M
$4,633/mo
Price history
| Date | Event | Price |
|---|---|---|
| 7/23/2026 | Listed for sale | $1,595,000+190%$697/sqft |
Source:  NWMLS as distributed by MLS GRID #2555125 Report a problem NWMLS as distributed by MLS GRID #2555125 Report a problem | ||
| 6/21/2012 | Sold | $550,000$240/sqft |
Source: Public Record Report a problem | ||
Public tax history
| Year | Property taxes | Tax assessment |
|---|---|---|
| 2025 | $9,825 +9.8% | $1,320,000 +8.3% |
| 2024 | $8,950 +2.1% | $1,219,000 +8.8% |
| 2023 | $8,765 -9.2% | $1,120,000 -17.8% |
| 2022 | $9,655 +21.7% | $1,363,000 +41.2% |
| 2021 | $7,931 +9.1% | $965,000 +17.7% |
| 2020 | $7,271 +1.1% | $820,000 -0.5% |
| 2019 | $7,191 +8.4% | $824,000 +2.2% |
| 2018 | $6,634 +0% | $806,000 +11.9% |
| 2017 | $6,633 +28.6% | $720,000 +17.3% |
| 2016 | $5,158 | $614,000 +5.1% |
| 2015 | $5,158 | $584,000 +0.7% |
| 2014 | $5,158 | $580,000 +22.1% |
| 2013 | $5,158 | $475,000 +11.8% |
| 2012 | -- | $425,000 +0.7% |
| 2011 | -- | $422,000 -7.5% |
| 2010 | -- | $456,000 |
| 2009 | -- | $456,000 +8.6% |
| 2007 | -- | $420,000 +9.9% |
| 2006 | -- | $382,000 +10.1% |
| 2005 | -- | $347,000 +27.1% |
| 2001 | $2,599 +0.4% | $273,000 +11% |
| 2000 | $2,588 | $246,000 |
Find assessor info on the county website
Monthly payment
Est. payment
Payment breakdown
Explore the cost of this home by adjusting the details. Changes won't be saved.Climate risks
Neighborhood: Lake Hills
Nearby schools
GreatSchools rating
- 5/10Lake Hills Elementary SchoolGrades: PK-5Distance: 0.8 mi
- 9/10Odle Middle SchoolGrades: 6-8Distance: 1.7 mi
- 9/10Sammamish Senior High SchoolGrades: 9-12Distance: 1.1 mi
Schools provided by the listing agent
- Elementary: Lake Hills Elem
- Middle: Odle Mid
- High: Sammamish Snr High
Source: NWMLS as distributed by MLS GRID. This data may not be complete. We recommend contacting the local school district to confirm school assignments for this home.
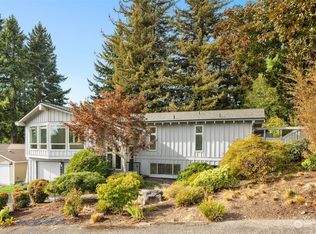
- $1,170,0003 bd3 ba1.8k sqft13812 SE 21st St, Bellevue, WA 98005Sold
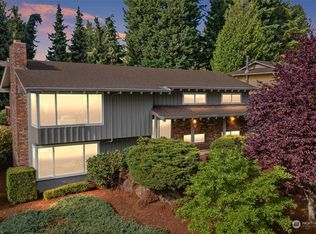
- $1,755,0005 bd3 ba2.6k sqft13724 SE 20th St, Bellevue, WA 98005Sold
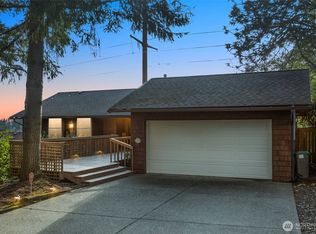
- $1,400,0005 bd3 ba2.2k sqft2213 138th Ave SE, Bellevue, WA 98005Sold
- $1,269,0004 bd3 ba2.3k sqft13730 SE 20th St, Bellevue, WA 98005Pending

- $1,680,0005 bd4 ba3.1k sqft13625 SE 19th St, Bellevue, WA 98005Sold
- $1,999,9504 bd3 ba2.9k sqft13750 SE 23rd Ln, Bellevue, WA 98005For Sale
- $2,355,0005 bd3 ba3k sqft13621 SE 19th St, Bellevue, WA 98005Sold
- $1,900,0005 bd3 ba2.6k sqft2105 135th Pl SE, Bellevue, WA 98005Sold
A local agent can set up tours, give advice and negotiate with sellers.
Similar homes
- $1,900,0006 bd3 ba3.3k sqftSkyridge Div #4, Bellevue, WA 98005Active
 MLS ID #2551160, Scott L Fiechtner. NWMLS as distributed by MLS GRID
 - $1,492,0004 bd3 ba2.1k sqft16242 NE 30th Street, Bellevue, WA 98008Active
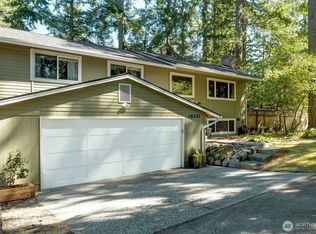 MLS ID #2564785, Ronda Simons. NWMLS as distributed by MLS GRID
 - $1,625,0003 bd3 ba2.1k sqft13257 SE 54th Place, Bellevue, WA 98006Active
 MLS ID #2542296, Mark Ma. NWMLS as distributed by MLS GRID
 - $1,299,0003 bd2 ba2.1k sqftNorwood Village Add, Bellevue, WA 98005Active
 MLS ID #2514710, Kahlil E. Mathews. NWMLS as distributed by MLS GRID
 - $1,860,0004 bd3 ba2.2k sqft14115 SE 45th Street, Bellevue, WA 98006ActiveMLS ID #2564205, Abel Chan. NWMLS as distributed by MLS GRID
- $1,539,0004 bd3 ba2.6k sqftBev Brook Estates Se-20-24-5, Bellevue, WA 98006ActiveMLS ID #2555256, Stella Yijin Ma. NWMLS as distributed by MLS GRID
- $1,395,0004 bd3 ba2.1k sqft14901 SE 47th Place, Bellevue, WA 98006ActiveMLS ID #2535631, Mark Ma. NWMLS as distributed by MLS GRID
- $1,658,0004 bd3 ba3k sqft13412 SE 59th Street, Bellevue, WA 98006ActiveMLS ID #2532505, Steven M Jansen. NWMLS as distributed by MLS GRID
- $1,498,5005 bd4 ba2.4k sqftEastgate Add Div B, Bellevue, WA 98006ActiveMLS ID #2552105, Tonya Eliason. NWMLS as distributed by MLS GRID
- $1,515,0003 bd3 ba2.5k sqftDensmore, Bellevue, WA 98006ActiveMLS ID #2565903, Carla R. Clark. NWMLS as distributed by MLS GRID
- $1,325,0005 bd3 ba2.7k sqft5221 120th Avenue SE, Bellevue, WA 98006ActiveMLS ID #2541879, Sean Fortune. NWMLS as distributed by MLS GRID
- $1,567,5004 bd3 ba2.8k sqftTimbercrest, Sammamish, WA 98075ActiveMLS ID #2568651, Juana Cundari. NWMLS as distributed by MLS GRID
- $1,140,0005 bd2 ba1.9k sqftLake Hills, Bellevue, WA 98008ActiveMLS ID #2568545, Ryan Gardner. NWMLS as distributed by MLS GRID
- $1,799,0005 bd3 ba3.3k sqft5221 Somerset Drive SE, Bellevue, WA 98006ActiveMLS ID #2526893, David Doud. NWMLS as distributed by MLS GRID
- $1,400,0004 bd3 ba3.1k sqft21415 SE 16th Place, Sammamish, WA 98075ActiveMLS ID #2554581, Brian McRae. NWMLS as distributed by MLS GRID
- $1,990,0004 bd3 ba2.1k sqft242 W Lake Sammamish Parkway SE, Bellevue, WA 98008ActiveMLS ID #2564430, Nicolette Puntahachart. NWMLS as distributed by MLS GRID
- $1,780,0003 bd3 ba3k sqftEast Highlands, Bellevue, WA 98007ActiveMLS ID #2509280, Melinda Smart. NWMLS as distributed by MLS GRID
- $1,375,0003 bd2 ba2.2k sqft16917 SE 38th Place, Bellevue, WA 98008ActiveMLS ID #2548345, Greg Devey. NWMLS as distributed by MLS GRID
- $1,125,0004 bd3 ba1.7k sqft11707 SE 65th Street, Bellevue, WA 98006ActiveMLS ID #2568704, Daniel Mellor. NWMLS as distributed by MLS GRID
- $1,850,0004 bd3 ba3.1k sqft17102 NE 37th Place, Bellevue, WA 98008ActiveMLS ID #2565381, Dennis Hancock. NWMLS as distributed by MLS GRID
