Lake front condominium located in the desirable Suffolk 1 community of Century Village Pembroke Pines, Florida. This one-bedroom, one-and-a-half-bath residence offers 1,056 square feet of living space across four stories, providing an efficient layout for comfortable living. The waterfront view adds distinctive appeal and character to this property.
Accepting backups
$169,900
13800 SW 14th Street #211, Pembroke Pines, FL 33027
1beds
1,056sqft
Condominium
Built in 1994
-- sqft lot
$-- Zestimate®
$161/sqft
$671/mo HOA
What's special
Waterfront viewLake front condominiumOne-bedroom one-and-a-half-bath residence
- 208 days
- 18
- 0
Zillow last checked:
Listing updated:
Listed by:
Dinorah Leon 954-274-9123,
RE/MAX Allstars
Source: BeachesMLS,MLS#: F10556438 Originating MLS: BeachesMLS
Originating MLS: BeachesMLSFacts & features
Interior
Bedrooms & bathrooms
- Bedrooms: 1
- Bathrooms: 2
- Full bathrooms: 1
- 1/2 bathrooms: 1
- Main level bathrooms: 1
- Main level bedrooms: 1
Heating
- Central, Electric
Cooling
- Central Air, Electric
Appliances
- Included: Dryer, Dishwasher, Electric Range, Electric Water Heater, Disposal, Microwave, Refrigerator, Water Heater, Washer
- Laundry: In Unit, Washer Dryer Install Allowed
Features
- Breakfast Bar, Bedroom on Main Level, Breakfast Area, Dining Area, Separate/Formal Dining Room, Entrance Foyer, Living/Dining Room, Pantry, Separate Shower
- Flooring: Ceramic Tile, Laminate
- Windows: Storm Window(s)
- Has fireplace: No
Interior area
- Total structure area: 1,056
- Total interior livable area: 1,056 sqft
Video & virtual tour
Property
Parking
- Total spaces: 1
- Parking features: Assigned, Guest
Accessibility
- Accessibility features: None
Features
- Levels: One
- Stories: 1
- Patio & porch: Open, Screened, Balcony
- Exterior features: Balcony, Lighting, Outdoor Living Area, Tennis Court(s)
- Has private pool: Yes
- Pool features: Association, Heated, Outside Bath Access
- Fencing: Fenced
- Has view: Yes
- View description: Lake, Pool, Water
- Has water view: Yes
- Water view: Lake,Water
- Waterfront features: Lake Front, None
Details
- Parcel number: 514014cl1330
- Zoning: Residential
- Special conditions: Standard,Listed As-Is
Construction
Type & style
- Home type: Condo
- Property subtype: Condominium
Materials
- Block
- Roof: Tile
Condition
- Resale
- New construction: No
- Year built: 1994
Details
- Builder model: Hibiscus
Utilities & green energy
- Sewer: Public Sewer
- Water: Public
- Utilities for property: Cable Connected, Electricity Connected, Sewer Connected, Underground Utilities, Water Connected
Community & HOA
Community
- Features: Gated, Street Lights
- Security: Gated with Guard, Gated Community, Security Fence, Security Guard, Security Lights
- Senior community: Yes
- Subdivision: SUFFOLK 1
HOA
- Has HOA: Yes
- Amenities included: Billiard Room, Clubhouse, Dog Park, Fitness Center, Golf Course, Maintenance Grounds, Gated, Hobby Room, Indoor Pool, Laundry, Library, Maintenance, Pickleball, Pool, Parking, Recreation Facilities, Restaurant, Shuffleboard Court, Sauna, Spa/Hot Tub, Security
- Services included: Common Areas, Pool(s), Recreation Facilities, Roof, Sewer, Trash, Water, Internet
- HOA fee: $671 monthly
- HOA name: Suffolk I
- HOA phone: 954-436-5888
Location
- Region: Hollywood
Financial & listing details
- Price per square foot: $161/sqft
- Tax assessed value: $184,500
- Annual tax amount: $3,628
- Date on market: 3/3/2026
- Cumulative days on market: 153 days
- Listing terms: Cash,Conventional,Other
- Electric utility on property: Yes
- Road surface type: Asphalt
Estimated market value
Not available
Estimated sales range
Not available
Not available
Price history
| Date | Event | Price |
|---|---|---|
| 5/28/2026 | Price change | $169,900-9.5%$161/sqft |
Source:  BeachesMLS #F10556438 Report a problem BeachesMLS #F10556438 Report a problem | ||
| 3/10/2026 | Listed for sale | $187,777$178/sqft |
Source: BeachesMLS #F10556438 Report a problem | ||
Public tax history
Tax history is unavailable.
Monthly payment
Est. payment
Payment breakdown
Explore the cost of this home by adjusting the details. Changes won't be saved.Climate risks
Neighborhood: Century Village
Nearby schools
Schools provided by the listing agent
- Elementary: Lakeside
- Middle: Walter C. Young
- High: Charles W. Flanagan
Source: BeachesMLS. This data may not be complete. We recommend contacting the local school district to confirm school assignments for this home.
- $208,0002 bd2 ba1.2k sqft13705 SW 12th St APT 305B, Pembroke Pines, FL 33027Sold

- $200,0001 bd2 ba1k sqft1200 SW 137th Ave APT 312E, Pembroke Pines, FL 33027For Sale
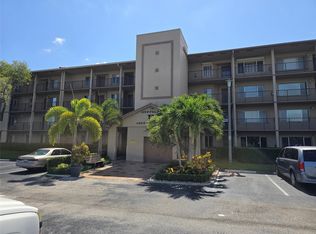
- $169,8002 bd2 ba1.1k sqft1200 SW 137th Ave #404-E, Pembroke Pines, FL 33027Off Market
- $196,0002 bd2 ba1k sqft1200 SW 137th Ave APT 105, Pembroke Pines, FL 33027Off Market
Similar homes
- $150,0001 bd2 ba811 sqft13155 SW 7TH Court #103E, Pembroke Pines, FL 33027For Sale
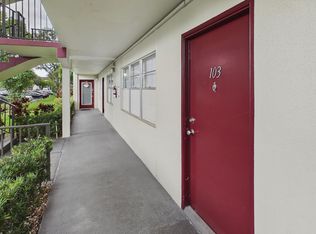
 MLS ID #B26075828, David J Diaz, LPT Realty, LLC. BeachesMLS
 - $148,0001 bd2 ba1k sqft801 SW 141st Avenue #306-o, Pembroke Pines, FL 33027For Sale
 MLS ID #B26012759, Yolanda Pena-Buitrago, Signature Int'l Premier Properties. BeachesMLS
 - $199,0002 bd2 ba1.1k sqft101 SW 132nd Way #418J, Hollywood, FL 33027For Sale
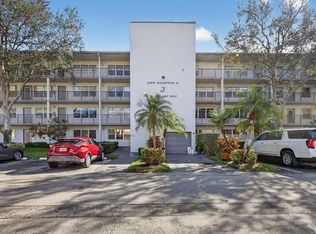 MLS ID #F10540340, Tamara Georges, The Keyes Company. BeachesMLS
 - $209,0002 bd2 ba1.1k sqft12800 SW 7th #206g, Pembroke Pines, FL 33027For Sale
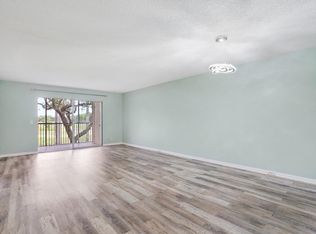 MLS ID #B26037640, Concetta Triglia, The Keyes Company. BeachesMLS
 - $245,0002 bd2 ba1.3k sqft13700 SW 11th Street #203A, Pembroke Pines, FL 33027For SaleMLS ID #B26067699, Benjamin Schulman LLC, CMV Realty LLC. BeachesMLS
- $169,0001 bd2 ba900 sqft14, Pembroke Pines, FL 33025For SaleMLS ID #B26054491, Martin Cohen PA, Florida Premier Realty of the Palm Beaches LLC. BeachesMLS
- $215,0002 bd2 ba1.1k sqftG, Pembroke Pines, FL 33027For SaleMLS ID #F10550166, Tamara Georges, The Keyes Company. BeachesMLS
- $175,0002 bd2 ba960 sqft9470 Live Oak Place #204, Davie, FL 33324For SaleMLS ID #B26024310, Paige Steinbuck, LoKation. BeachesMLS
- $174,9992 bd2 ba1k sqft2781 TAFT Street #303, Hollywood, FL 33020For SaleMLS ID #B26072500, Desare A Kohn-Laski PA, VantaSure Realty LLC. BeachesMLS
- $115,0002 bd2 ba980 sqftDogwood, Pembroke Pines, FL 33026For SaleMLS ID #B26044010, Joy Heinsohn Smith, Coldwell Banker Realty. BeachesMLS
- $175,0002 bd2 ba1k sqft6500 Cypress Road #211, Plantation, FL 33317For SaleMLS ID #F10538015, Elisa Salmeron, RE/MAX 5 Star Realty. BeachesMLS
- $129,0001 bd3 ba900 sqft42, Pembroke Pines, FL 33025For SaleMLS ID #B26023668, Martin Cohen PA, Florida Premier Realty of the Palm Beaches LLC. BeachesMLS
- $165,0002 bd2 ba1k sqft2, Plantation, FL 33313For SaleMLS ID #B26019334, Alexander B Tegov, Prestige Waterfront Realty. BeachesMLS
- $175,0002 bd2 ba1.1k sqft9580 Weldon Circle #K109, Tamarac, FL 33321For SaleMLS ID #B26051150, Amy Biernacki, Florida Elite Homes Inc.. BeachesMLS
- $165,0002 bd2 ba800 sqft216, Sunrise, FL 33322For SaleMLS ID #B26052117, Lynda A Stewart, Coldwell Banker Realty. BeachesMLS
- $154,0001 bd2 ba1k sqftBamboo, North Miami Beach, FL 33179For SaleMLS ID #B26075740, Stanley Rosen, The Keyes Company. BeachesMLS
- $175,0002 bd2 ba990 sqft8735 RAMBLEWOOD Drive #409, Coral Springs, FL 33071For SaleMLS ID #B26073962, Darius Lelutiu, Best Realty and Prop. Mgmnt. BeachesMLS
- $175,0001 bd2 ba625 sqft13 Jacaranda Drive #214, Plantation, FL 33324For SaleMLS ID #B26050786, Danielle DiLenge, Realty 100. BeachesMLS
- $175,0001 bd1 ba730 sqft1000, Hallandale Beach, FL 33009For SaleMLS ID #B26064462, Eugene Noska, Grand Real Estate Company. BeachesMLS
- $162,5002 bd2 ba1k sqft6001 NW 61st Avenue #112, Tamarac, FL 33319For SaleMLS ID #B26061980, Laura L Brogan, United Realty Group Inc.. BeachesMLS
