Welcome to The Ranch! You will love it out here!
Enjoy the convenience of town amenities while living on a spacious rural lot just minutes north of Bismarck off Highway 83. This stunning 3-bedroom, 2 bath home, built in 2019 by EHomes is ready for its next owner.
As you step inside this ranch style home you will be greeted by an abundance of natural light from the large south facing windows! The cathedral ceilings with exposed beams add character and warmth to the space!
The primary bedroom is located off the living room with a raised ceiling and an en-suite bathroom with dual sinks and a spacious walk-in closet. There are 2 additional bedrooms and a full bathroom off the hallway as you enter the home.
The kitchen offers quartz countertops, stainless steel appliances including a gas range and a walk-in pantry! Just off the dining area, you'll find an entertainer's dream - a spacious outdoor area complete with a concrete patio and cedar pergola.
The lower level is roughed in for 2 spacious bedrooms connected to a Jack & Jill Bathroom, large rec-room, laundry and an additional 1/2 Bath. There are laundry hookups on the main floor as well!
This home sits on 3/4 of an acre and has plenty of space for a shop! Fully landscaped yard with lots of trees throughout the yard, sprinkler system, concrete curbing and a play set!
Contact an agent today to setup a showing today!
Sold
Price Unknown
13800 Saddlehorn Dr, Bismarck, ND 58503
3beds
1,530sqft
Single Family Residence
Built in 2019
0.7 Acres Lot
$607,700 Zestimate®
$--/sqft
$2,522 Estimated rent
Home value
$607,700
$553,000 - $668,000
$2,522/mo
Zestimate® history
Owner options
List your home for rent
$2,522/mo
Rent Zestimate®
Find your next renter with Zillow Rental Manager. Plus, with online applications, you can quickly screen prospective tenants – for free.
$2,522/mo
Rent Zestimate®
Refinance and save
$240/mo
Est. payment
Refinancing to a lower rate could help reduce your monthly payments and save thousands over the life of the loan.
$240/mo
Est. payment
Explore your selling options
Work with a Zillow partner agent
Leverage their expertise and Zillow's premium Showcase listings to get your home seen by more buyers.
Get startedList with your own agent
Get your home in front of millions of buyers by listing it on Zillow.
Learn how to do itSell it yourself
Take full control of how buyers see your home on Zillow by listing For Sale by Owner (FSBO).
List your homeWhat's special
Quartz countertopsSprinkler systemAbundance of natural lightGas rangeLarge rec-roomWalk-in pantryFully landscaped yard
Zillow last checked:
Listing updated:
Listed by:
JASON L BECKER 701-400-9930,
CENTURY 21 Morrison Realty
Bought with:
ROXIE AUCK, 6844
NEXTHOME LEGENDARY PROPERTIES
Source: Great North MLS,MLS#: 4017301
Facts & features
Interior
Bedrooms & bathrooms
- Bedrooms: 3
- Bathrooms: 2
- Full bathrooms: 2
Primary bedroom
- Level: Main
Bedroom 2
- Level: Main
Bedroom 3
- Level: Main
Primary bathroom
- Level: Main
Bathroom 1
- Level: Main
Dining room
- Level: Main
Other
- Level: Main
Kitchen
- Level: Main
Living room
- Level: Main
Other
- Level: Basement
Other
- Level: Basement
Other
- Level: Main
Heating
- Forced Air, Natural Gas
Cooling
- Central Air
Appliances
- Included: Dishwasher, Disposal, Gas Range, Microwave, Range Hood, Refrigerator
- Laundry: Main Level
Features
- Cathedral Ceiling(s), Ceiling Fan(s), Main Floor Bedroom, Pantry, Primary Bath, Walk-In Closet(s)
- Flooring: Carpet, Laminate
- Windows: Window Treatments
- Basement: Bath/Stubbed,Full,Storage Space,Unfinished
- Number of fireplaces: 1
- Fireplace features: Electric, Living Room
Interior area
- Total structure area: 1,530
- Total interior livable area: 1,530 sqft
- Finished area above ground: 1,530
- Finished area below ground: 0
Property
Parking
- Total spaces: 3
- Parking features: Heated Garage, Insulated, Parking Pad, Water, Triple+ Driveway, Floor Drain, Additional Parking, Concrete
- Garage spaces: 3
Features
- Levels: Two
- Stories: 2
- Exterior features: Permeable Paving
- Fencing: None
Lot
- Size: 0.7 Acres
- Dimensions: 250' x 122' appro x .
- Features: Sprinklers In Rear, Sprinklers In Front, Corner Lot, Landscaped, Level, Lot - Owned
Details
- Parcel number: 24140808006110
Construction
Type & style
- Home type: SingleFamily
- Architectural style: Ranch
- Property subtype: Single Family Residence
Materials
- Vinyl Siding
- Foundation: Concrete Perimeter
- Roof: Shingle
Condition
- New construction: No
- Year built: 2019
Utilities & green energy
- Sewer: Shared Septic
- Water: Rural Water Membership
- Utilities for property: Trash Pickup - Private, Sewer Connected, Natural Gas Connected, Water Connected, Electricity Connected
Community & HOA
Community
- Security: Smoke Detector(s)
HOA
- Has HOA: Yes
- Amenities included: See Remarks
- Services included: Sewer, See Remarks
- HOA fee: $240 annually
Location
- Region: Bismarck
Financial & listing details
- Tax assessed value: $373,700
- Annual tax amount: $2,921
- Date on market: 1/3/2025
- Listing terms: STOP
- Electric utility on property: Yes
Price history
| Date | Event | Price |
|---|---|---|
| 2/27/2025 | Sold | -- |
Source: Great North MLS #4017301 Report a problem | ||
| 1/14/2025 | Pending sale | $579,900$379/sqft |
Source: Great North MLS #4017301 Report a problem | ||
| 1/3/2025 | Listed for sale | $579,900+52.6%$379/sqft |
Source: Great North MLS #4017301 Report a problem | ||
| 11/12/2019 | Sold | -- |
Source: Great North MLS #3402653 Report a problem | ||
| 7/17/2019 | Price change | $379,900-2.6%$248/sqft |
Source: TRADEMARK REALTY #402653 Report a problem | ||
| 6/17/2019 | Price change | $389,900-2.5%$255/sqft |
Source: TRADEMARK REALTY #402653 Report a problem | ||
| 5/16/2019 | Listed for sale | $399,900$261/sqft |
Source: TRADEMARK REALTY #402653 Report a problem | ||
| 7/15/2014 | Sold | -- |
Source: Great North MLS #3322254 Report a problem | ||
Public tax history
| Year | Property taxes | Tax assessment |
|---|---|---|
| 2024 | $2,922 +14.9% | $186,850 +5.7% |
| 2023 | $2,543 +4.5% | $176,800 +10.5% |
| 2022 | $2,433 +2.8% | $159,950 +4.4% |
| 2021 | $2,368 | $153,200 +3.3% |
| 2020 | -- | $148,250 +684.4% |
| 2019 | $327 -2.3% | $18,900 |
| 2018 | $334 | $18,900 |
| 2017 | -- | $18,900 |
| 2016 | $303 | $18,900 -50% |
| 2014 | -- | $37,800 |
Find assessor info on the county website
Neighborhood: 58503
Nearby homes
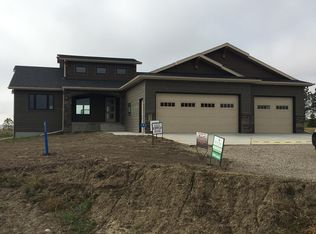
- $738,6003 bd2 ba1.7k sqft13808 Saddlehorn Dr, Bismarck, ND 58503Off Market
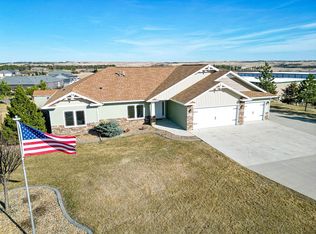
- $--4 bd2 ba1.9k sqft13741 Trail Boss Way, Bismarck, ND 58503Sold
- $407,5005 bd3 ba1.6k sqft13816 Saddlehorn Dr, Bismarck, ND 58503Off Market
- $494,200-- bd-- ba1.5k sqft13809 Saddlehorn Dr, Bismarck, ND 58503Off Market

- $761,400-- bd-- ba2k sqft13801 Saddlehorn Dr, Bismarck, ND 58503Off Market
- $662,6005 bd3 ba3.4k sqft13803 Trail Boss Way, Bismarck, ND 58503Off Market
- $--0.84 Acres13819 Trail Boss Way, Bismarck, ND 58503Sold
- $649,000-- bd-- ba1.7k sqft13824 Saddlehorn Dr, Bismarck, ND 58503Off Market
Nearby schools
GreatSchools rating
- 7/10Silver Ranch Elementary SchoolGrades: K-5Distance: 7.8 mi
- 6/10Simle Middle SchoolGrades: 6-8Distance: 9.6 mi
- 5/10Legacy High SchoolGrades: 9-12Distance: 7.8 mi
Schools provided by the listing agent
- Elementary: Silver Ranch
- Middle: Simle
- High: Legacy High
Source: Great North MLS. This data may not be complete. We recommend contacting the local school district to confirm school assignments for this home.
- North Dakota
- Burleigh County
- Bismarck
- 58503
- 13800 Saddlehorn Dr
Nearby cities
Nearby zip codes
Other Bismarck Topics
