Skip main navigation
Sold
  • Price Unknown

    13800 W 75th Ct, Shawnee, KS 66216

    5beds
    4,248sqft
    Single Family Residence
    Built in 1993
    9,873 Square Feet Lot
    $522,700 Zestimate®
    $--/sqft
    $4,645 Estimated rent

    Home value

    $522,700

    $486,000 - $559,000

    $4,645/mo

    Zestimate® history
    Loading
    Loading...

    Owner options

    List your home for rent

    $4,645/mo

    Rent Zestimate®

    Find your next renter with Zillow Rental Manager. Plus, with online applications, you can quickly screen prospective tenants – for free.

    Learn more

    $4,645/mo

    Rent Zestimate®

    Refinance and save

    Refinancing to a lower rate could help reduce your monthly payments and save thousands over the life of the loan.

    See today's rates

    Explore your selling options

    Work with a Zillow partner agent

    Leverage their expertise and Zillow's premium Showcase listings to get your home seen by more buyers.

    Get started

    List with your own agent

    Get your home in front of millions of buyers by listing it on Zillow.

    Learn how to do it

    Sell it yourself

    Take full control of how buyers see your home on Zillow by listing For Sale by Owner (FSBO).

    List your home

    What's special

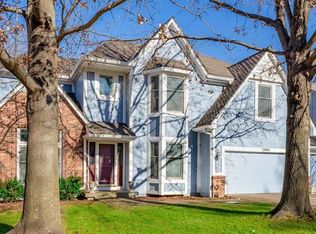
    Tucked away on a peaceful, tree-lined lot that backs to a beautiful expanse of trees stretching all the way to Mill Creek, this home offers a private, country-like escape right in the heart of Shawnee. It’s the perfect blend of natural serenity and suburban convenience—a rare country mix close to everything. The heart of the home is the stunning, remodeled kitchen, featuring an impressive oversized island, gas stove, and stainless steel appliances. It’s the perfect place to cook, connect, and linger together over meals. With 5 bedrooms and 4.5 bathrooms, there’s plenty of room for everyone to spread out. The primary suite is generously sized, and the additional bedrooms offer great space and natural light. The finished walk-out basement opens to a peaceful, tree-lined backdrop with large windows, a comfortable recreation area, a full bath, and a private bedroom—ideal for guests, hobbies, or a quiet work-from-home setup. Step outside and enjoy the tranquil view of the trees and the sound of nature—it feels special in every season, with a park-like setting right in your backyard. This home has thoughtful updates already in place, with lots of room to bring your own style and vision.

    Zillow last checked:

    Listing updated:

    Listing Provided by:

    Natalie McCarter 913-909-1893,

    Weichert, Realtors Welch & Com,

    Nestor Zuluaga 816-728-1213,

    Weichert, Realtors Welch & Com

    Bought with:

    Dina Gardner, SP00220121

    ReeceNichols -The Village

    Source: Heartland MLS as distributed by MLS GRID,MLS#: 2582972MLS Logo

    Facts & features

    Interior

    Bedrooms & bathrooms
    • Bedrooms: 5
    • Bathrooms: 5
    • Full bathrooms: 4
    • 1/2 bathrooms: 1
    Primary bedroom
    • Features: Ceiling Fan(s), Fireplace, Walk-In Closet(s)
    • Level: Second
    • Area: 255 Square Feet
    • Dimensions: 17 x 15
    Bedroom 2
    • Features: Ceiling Fan(s)
    • Level: Second
    • Area: 168 Square Feet
    • Dimensions: 14 x 12
    Bedroom 3
    • Features: Ceiling Fan(s)
    • Level: Second
    • Area: 154 Square Feet
    • Dimensions: 14 x 11
    Bedroom 4
    • Level: Second
    • Area: 132 Square Feet
    • Dimensions: 12 x 11
    Bedroom 5
    • Features: Laminate Counters
    • Level: Basement
    • Area: 169 Square Feet
    • Dimensions: 13 x 13
    Breakfast room
    • Level: First
    • Area: 117 Square Feet
    • Dimensions: 13 x 9
    Dining room
    • Level: First
    • Area: 154 Square Feet
    • Dimensions: 14 x 11
    Great room
    • Features: Built-in Features, Ceiling Fan(s), Fireplace
    • Level: First
    • Area: 320 Square Feet
    • Dimensions: 20 x 16
    Hearth room
    • Features: Fireplace
    • Level: First
    • Area: 196 Square Feet
    • Dimensions: 14 x 14
    Kitchen
    • Features: Kitchen Island, Pantry
    • Level: First
    • Area: 195 Square Feet
    • Dimensions: 15 x 13
    Media room
    • Features: Carpet
    • Level: Basement
    • Area: 273 Square Feet
    • Dimensions: 21 x 13
    Other
    • Features: Carpet
    • Level: Basement
    • Area: 204 Square Feet
    • Dimensions: 17 x 12
    Recreation room
    • Features: Carpet, Fireplace
    • Level: Basement
    • Area: 300 Square Feet
    • Dimensions: 20 x 15
    Sitting room
    • Features: Granite Counters
    • Level: First
    • Area: 143 Square Feet
    • Dimensions: 13 x 11
    Heating
    • Forced Air, Natural Gas
    Cooling
    • Electric
    Appliances
    • Included: Cooktop, Dishwasher, Disposal, Microwave, Refrigerator, Gas Range, Stainless Steel Appliance(s)
    • Laundry: Main Level
    Features
    • Ceiling Fan(s), Custom Cabinets, Kitchen Island, Walk-In Closet(s)
    • Flooring: Carpet, Wood
    • Windows: Window Coverings
    • Basement: Basement BR,Finished,Walk-Out Access
    • Number of fireplaces: 4
    • Fireplace features: Basement, Gas Starter, Great Room, Hearth Room, Fireplace Equip
    Interior area
    • Total structure area: 4,248
    • Total interior livable area: 4,248 sqft
    • Finished area above ground: 3,248
    • Finished area below ground: 1,000

    Property

    Parking
    • Total spaces: 3
    • Parking features: Attached, Garage Door Opener
    • Attached garage spaces: 3
    Features
    • Patio & porch: Deck, Patio
    Lot
    • Size: 9,873 sqft
    Details
    • Parcel number: QP00780001 0037A

    Construction

    Type & style
    • Home type: SingleFamily
    • Architectural style: Traditional
    • Property subtype: Single Family Residence
    Materials
    • Board & Batten Siding, Stucco & Frame
    • Roof: Composition
    Condition
    • Year built: 1993

    Utilities & green energy

    • Sewer: Public Sewer
    • Water: Public

    Community & neighborhood

    Location
    • Region: Shawnee
    • Subdivision: Ashley Park

    Other

    Other facts
    • Ownership: Private

    Price history

    DateEventPrice
    1/7/2026Sold--
    Source: Heartland MLS as distributed by MLS GRID #2582972 Report a problem
    11/20/2025Pending sale$550,000$129/sqft
    Source: Heartland MLS as distributed by MLS GRID #2582972 Report a problem
    11/14/2025Listed for sale$550,000+42.9%$129/sqft
    Source: Heartland MLS as distributed by MLS GRID #2582972 Report a problem
    5/10/2019Listing removed$385,000$91/sqft
    Source: ReeceNichols Town Center #2156129 Report a problem
    4/8/2019Pending sale$385,000$91/sqft
    Source: ReeceNichols Town Center #2156129 Report a problem
    4/7/2019Sold--
    Source: Agent Provided Report a problem
    4/4/2019Listed for sale$385,000$91/sqft
    Source: ReeceNichols Town Center #2156129 Report a problem

    Public tax history

    YearProperty taxesTax assessment
    2025$6,787 +3.5%$63,974 +4.1%
    2024$6,558 +8.2%$61,467 +9%
    2023$6,060 +11.3%$56,408 +11.6%
    2022$5,447 $50,542 +6.4%
    2021-- $47,483 +5.4%
    2020$5,224 $45,068 +2.5%
    2019-- $43,964 +2.2%
    2018-- $43,033 +5.3%
    2017$4,832 +4.5%$40,859 +5.8%
    2016$4,625 +6.3%$38,605 +2.8%
    2015$4,353 +7.7%$37,559 +14.4%
    2013$4,042 +4.9%$32,832 +3%
    2012$3,855 +0.6%$31,889 -5%
    2010$3,830 -5.7%$33,557 -7.2%
    2009$4,060 -4.1%$36,156 -3.2%
    2008$4,234 +2.7%$37,369 +2.1%
    2007$4,123 +9.6%$36,604 +5.9%
    2006$3,763 $34,569 +2.5%
    2005-- $33,718

    Find assessor info on the county website

    Neighborhood: 66216

    Nearby schools

    GreatSchools rating
    Schools provided by the listing agent
    • Elementary: Mill Creek
    • Middle: Trailridge
    • High: SM Northwest

    Source: Heartland MLS as distributed by MLS GRID. This data may not be complete. We recommend contacting the local school district to confirm school assignments for this home.

    Get a cash offer in 3 minutes
    Find out how much your home could sell for in as little as 3 minutes with a no-obligation cash offer.
    Estimated market value
    $522,700
    Get a cash offer in 3 minutes
    Find out how much your home could sell for in as little as 3 minutes with a no-obligation cash offer.
    Estimated market value
    $522,700