Skip main navigation
Sold
  • Listed by: eXp Realty • Joseph Heilman
    Bought with: John L. Scott, Inc
    $749,900

    13801 62nd Avenue Ct E, Puyallup, WA 98373

    5beds
    3,127sqft
    Single Family Residence
    Built in 2017
    5,706 Square Feet Lot
    $747,700 Zestimate®
    $240/sqft
    $3,693 Estimated rent

    Home value

    $747,700

    $703,000 - $793,000

    $3,693/mo

    Zestimate® history
    Loading
    Loading...

    Owner options

    List your home for rent

    $3,693/mo

    Rent Zestimate®

    Find your next renter with Zillow Rental Manager. Plus, with online applications, you can quickly screen prospective tenants – for free.

    Learn more

    $3,693/mo

    Rent Zestimate®

    Refinance and save

    $5,112/mo

    Est. payment

    Refinancing to a lower rate could help reduce your monthly payments and save thousands over the life of the loan.

    See today's rates

    $5,112/mo

    Est. payment

    Explore your selling options

    Work with a Zillow partner agent

    Leverage their expertise and Zillow's premium Showcase listings to get your home seen by more buyers.

    Get started

    List with your own agent

    Get your home in front of millions of buyers by listing it on Zillow.

    Learn how to do it

    Sell it yourself

    Take full control of how buyers see your home on Zillow by listing For Sale by Owner (FSBO).

    List your home

    What's special

    Three-car garageFull sprinkler systemCustom-built storage shedElegant indoor gas fireplace
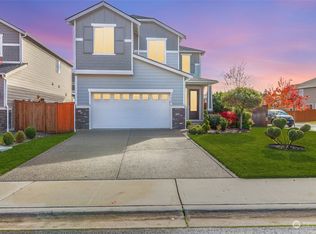
    This stunning 2017 Richmond American home offers a rare combination of high-end upgrades and truly meticulous care. The pride of ownership is evident with monthly professional lawn and pest services to keep it in pristine condition. It is ideal for multi-generational living, featuring a full bedroom and bathroom on the 1st floor. The kitchen is a chef’s dream with professional-level appliances that make entertaining an amazing experience. Comfort is prioritized with a dedicated HVAC system providing both heating and cooling. The living spaces are anchored by an elegant indoor gas fireplace. This warmth extends outside to a 2nd fireplace, creating an inviting space for year-round gatherings. Peace and quiet are guaranteed thanks to soundproof insulation installed in the interior walls and flooring. Storage is abundant with 2 walk-in closets in the primary suite and in 2 other bedrooms. There are many practical upgrades, such as a large eighty-gallon water tank and a convenient Christmas light switch in the garage that controls outlets on the exterior. The home is rounded out by a three-car garage, a custom-built storage shed, and a full sprinkler system.This home is a sanctuary of quality construction and thoughtful design, offering every upgrade you could want in a place that has been cared for with the utmost attention to detail.

    Zillow last checked:

    Listing updated:

    Listed by:

    Joseph Heilman,

    eXp Realty

    Bought with:

    Andrew Timm, 96177

    John L. Scott, Inc

    Source: NWMLS as distributed by MLS GRID,MLS#: 2511531MLS Logo

    Facts & features

    Interior

    Bedrooms & bathrooms
    • Bedrooms: 5
    • Bathrooms: 3
    • Full bathrooms: 2
    • 3/4 bathrooms: 1
    • Main level bathrooms: 1
    • Main level bedrooms: 1
    Primary bedroom
    • Level: Second
    Bedroom
    • Level: Second
    Bedroom
    • Level: Second
    Bedroom
    • Level: Second
    Bedroom
    • Level: Main
    Bathroom full
    • Level: Second
    Bathroom full
    • Level: Second
    Bathroom three quarter
    • Level: Main
    Bonus room
    • Level: Second
    Den office
    • Level: Main
    Dining room
    • Level: Main
    Entry hall
    • Level: Main
    Kitchen with eating space
    • Level: Main
    Living room
    • Level: Main
    Utility room
    • Level: Main
    Heating
    • Fireplace, 90%+ High Efficiency, Electric, Natural Gas
    Cooling
    • Has cooling: Yes
    Appliances
    • Included: Dishwasher, Disposal, Double Oven, Dryer, Microwave, Refrigerator, Stove(s)/Range(s), Washer, Dishwasher(s), Dryer(s), Garbage Disposal, Microwave(s), Refrigerator(s), Washer(s)
    Features
    • Bath Off Primary, Pantry
    • Flooring: Engineered Hardwood, Travertine, Carpet
    • Windows: Dbl Pane/Storm Window
    • Basement: None
    • Number of fireplaces: 2
    • Fireplace features: Gas, Main Level: 2, Fireplace
    Interior area
    • Total structure area: 3,127
    • Total interior livable area: 3,127 sqft

    Property

    Parking
    • Total spaces: 3
    • Parking features: Driveway, Attached Garage
    • Has attached garage: Yes
    • Covered spaces: 3
    Features
    • Levels: Two
    • Stories: 2
    • Entry location: Main
    • Patio & porch: Bath Off Primary, Dbl Pane/Storm Window, Fireplace, Pantry, Sprinkler System, Walk-In Closet(s)
    Lot
    • Size: 5,706 Square Feet
    • Features: Paved, Sidewalk, Fenced-Fully, Gas Available, Outbuildings, Outdoor Fireplace, Patio, Sprinkler System
    • Topography: Level
    Details
    • Parcel number: 6026560660
    • Special conditions: Standard

    Construction

    Type & style
    • Home type: SingleFamily
    • Architectural style: Modern,2 Story
    • Property subtype: Single Family Residence
    Materials
    • Cement Planked, Wood Products, Cement Plank
    • Foundation: Poured Concrete
    • Roof: Composition
    Condition
    • Very Good
    • Year built: 2017

    Utilities & green energy

    • Electric: Company: Elmhurst Electric
    • Sewer: Sewer Connected, Company: Pierce County Sewer
    • Water: Public, Company: Tacoma Public Utilities
    • Utilities for property: Xfinity

    Community & HOA

    Community
    • Features: CCRs, Park, Playground
    • Subdivision: Puyallup
    HOA
    • Services included: Common Area Maintenance, Road Maintenance, Snow Removal
    • HOA fee: $475 annually
    • HOA phone: 253-693-4800
    Location
    • Region: Puyallup

    Financial & listing details

    • Price per square foot: $240/sqft
    • Tax assessed value: $710,700
    • Annual tax amount: $8,358
    • Date on market: 6/27/2026
    • Cumulative days on market: 28 days
    • Listing terms: Conventional,FHA,VA Loan
    • Inclusions: Dishwasher(s), Double Oven, Dryer(s), Garbage Disposal, Microwave(s), Refrigerator(s), Stove(s)/Range(s), Washer(s)

    Price history

    DateEventPrice
    6/24/2026Sold$749,900$240/sqft
    Source: NWMLS as distributed by MLS GRID #2511531 Report a problem
    5/21/2026Pending sale$749,900$240/sqft
    Source: NWMLS as distributed by MLS GRID #2511531 Report a problem
    4/23/2026Listed for sale$749,900+57.5%$240/sqft
    Source: NWMLS as distributed by MLS GRID #2511531 Report a problem
    6/12/2017Sold$476,116$152/sqft
    Source: Public Record Report a problem

    Public tax history

    YearProperty taxesTax assessment
    2025$8,358 +5.6%$710,700 +4.1%
    2024$7,916 +9.1%$683,000 +7%
    2023$7,258 -1.3%$638,300 -5.3%
    2022$7,351 +6.6%$674,000 +19%
    2021$6,898 +21.5%$566,200 +17.8%
    2019$5,677 -14.7%$480,800 +5.1%
    2018$6,653 +534.6%$457,600 +12.5%
    2017$1,048 $406,600 +590.3%
    2016-- $58,900
    Find assessor info on the county website

    Neighborhood: 98373

    Nearby schools

    GreatSchools rating
    Schools provided by the listing agent
    • Elementary: Collins Elem
    • Middle: Morris Ford Mid
    • High: Franklin-Pierce High

    Source: NWMLS as distributed by MLS GRID. This data may not be complete. We recommend contacting the local school district to confirm school assignments for this home.

    Get a cash offer in 3 minutes
    Find out how much your home could sell for in as little as 3 minutes with a no-obligation cash offer.
    Estimated market value
    $747,700
    Get a cash offer in 3 minutes
    Find out how much your home could sell for in as little as 3 minutes with a no-obligation cash offer.
    Estimated market value
    $747,700