Spacious 2-Bedroom Condo in Premier 55+ Resort-Style Community Welcome to this beautifully updated 1,700 square foot condo freshly painted, new carpet, engineered hardwood in the kitchen and dining room! This condo is offering the perfect blend of comfort, style, and low-maintenance living in an amenity-rich 55+ community. This light-filled home features 2 large bedrooms and 2 full bathrooms, including a generous owner’s suite with a private bath and luxurious jetted tub—your own personal retreat. The freshly painted interior and brand-new carpet throughout give the home a crisp, move-in-ready feel. Enjoy the open layout, including a large living room with access to a private balcony, perfect for morning coffee or evening relaxation, and a separate dining room ideal for entertaining with newly upgraded engineered hardwood flooring. The kitchen is both functional and stylish with granite countertops, Engineered hardwood flooring, and ample cabinetry. A new water heater (2023) ensures peace of mind for years to come. Enjoy a carefree lifestyle in this premier 55+ community where snow removal and yard work are a thing of the past. Victoria Falls offers luxury amenities and a vibrant social calendar designed for active adults. The 13,500 sq ft clubhouse features a grand ballroom, gathering room with fireplace, fitness center, indoor & outdoor pools (with lifeguards), library, sauna, card & billiards rooms, massage room, and more. Outdoors, explore over 2 miles of walking trails, lush green spaces, gazebos, a rose garden, tennis courts, and serene ponds. With an on-site HOA, lifestyle director, and full-time staff, everything is taken care of. If you're looking for comfort, connection, and convenience—this is it.
Sold for $385,000
$385,000
13801 Belle Chasse Blvd Unit 212, Laurel, MD 20707
2beds
1,673sqft
Condominium
Built in 2005
-- sqft lot
$383,700 Zestimate®
$230/sqft
$2,685 Estimated rent
Home value
$383,700
$341,000 - $430,000
$2,685/mo
Zestimate® history
Owner options
List your home for rent
$2,685/mo
Rent Zestimate®
Find your next renter with Zillow Rental Manager. Plus, with online applications, you can quickly screen prospective tenants – for free.
$2,685/mo
Rent Zestimate®
Refinance and save
$2,757/mo
Est. payment
Refinancing to a lower rate could help reduce your monthly payments and save thousands over the life of the loan.
$2,757/mo
Est. payment
Explore your selling options
Work with a Zillow partner agent
Leverage their expertise and Zillow's premium Showcase listings to get your home seen by more buyers.
Get startedList with your own agent
Get your home in front of millions of buyers by listing it on Zillow.
Learn how to do itSell it yourself
Take full control of how buyers see your home on Zillow by listing For Sale by Owner (FSBO).
List your homeWhat's special
Serene pondsLush green spacesPrivate bathEngineered hardwoodRose gardenIndoor and outdoor poolsLight-filled home
Zillow last checked:
Listing updated:
Listed by:
Coni Otto 240-483-7556,
Long & Foster Real Estate, Inc.
Bought with:
Steve Patten, 604803
KW Metro Center
Source: Bright MLS,MLS#: MDPG2162900
Facts & features
Interior
Bedrooms & bathrooms
- Bedrooms: 2
- Bathrooms: 2
- Full bathrooms: 2
- Main level bathrooms: 2
- Main level bedrooms: 2
Rooms
- Room types: Living Room, Dining Room, Primary Bedroom, Kitchen, Foyer, Breakfast Room, Bedroom 1
Primary bedroom
- Level: Main
Bedroom 1
- Level: Main
Breakfast room
- Level: Main
Dining room
- Features: Flooring - Engineered Wood
- Level: Main
Foyer
- Level: Main
Kitchen
- Features: Granite Counters, Flooring - Engineered Wood
- Level: Main
Living room
- Level: Main
Heating
- Forced Air, Natural Gas
Cooling
- Central Air, Electric
Appliances
- Included: Dishwasher, Disposal, Dryer, Microwave, Refrigerator, Cooktop, Washer, Electric Water Heater
- Laundry: Washer In Unit, Dryer In Unit, In Unit
Features
- Kitchen - Table Space, Dining Area, Primary Bath(s), Floor Plan - Traditional
- Windows: Window Treatments
- Has basement: No
- Has fireplace: No
Interior area
- Total structure area: 1,673
- Total interior livable area: 1,673 sqft
- Finished area above ground: 1,673
- Finished area below ground: 0
Property
Parking
- Total spaces: 1
- Parking features: Garage Faces Front, Detached
- Garage spaces: 1
Accessibility
- Accessibility features: Accessible Elevator Installed
Features
- Levels: One
- Stories: 1
- Exterior features: Sidewalks, Tennis Court(s), Balcony
- Pool features: Community
Details
- Additional structures: Above Grade, Below Grade
- Parcel number: 17103712718
- Zoning: I3
- Special conditions: Standard
Construction
Type & style
- Home type: Condo
- Architectural style: Traditional
- Property subtype: Condominium
- Attached to another structure: Yes
Materials
- Combination, Brick
Condition
- New construction: No
- Year built: 2005
Details
- Builder model: DARTMOUTH
- Builder name: STURBRIDGE
Utilities & green energy
- Sewer: Public Sewer
- Water: Public
- Utilities for property: Natural Gas Available, Cable Available, Electricity Available, Phone Available
Community & HOA
Community
- Features: Pool
- Condo and coop fee: $327 monthly
- Senior community: Yes
- Subdivision: Victoria Falls 1
HOA
- Has HOA: Yes
- Amenities included: Common Grounds, Community Center, Elevator(s), Fitness Center, Spa/Hot Tub, Indoor Pool, Pool, Recreation Facilities, Retirement Community, Security, Tennis Court(s)
- Services included: Common Area Maintenance, Maintenance Structure, Management, Insurance, Pool(s), Recreation Facility, Reserve Funds, Water
- HOA fee: $282 monthly
- HOA name: FIRST RESIDENTIAL
Location
- Region: Laurel
Financial & listing details
- Price per square foot: $230/sqft
- Tax assessed value: $318,000
- Annual tax amount: $4,556
- Date on market: 9/22/2025
- Listing agreement: Exclusive Right To Sell
- Ownership: Condominium
Price history
| Date | Event | Price |
|---|---|---|
| 2/3/2026 | Sold | $385,000-1.2%$230/sqft |
Source:  Bright MLS #MDPG2162900 Report a problem Bright MLS #MDPG2162900 Report a problem | ||
| 1/7/2026 | Contingent | $389,500$233/sqft |
Source: Bright MLS #MDPG2162900 Report a problem | ||
| 9/22/2025 | Listed for sale | $389,500$233/sqft |
Source: Bright MLS #MDPG2162900 Report a problem | ||
| 11/29/2016 | Listing removed | $1,750+7.7%$1/sqft |
Source: Long & Foster Real Estate, Inc. #PG9808012 Report a problem | ||
| 8/2/2013 | Listing removed | $1,625$1/sqft |
Source: Severna Park Sales #PG8021100 Report a problem | ||
| 3/2/2013 | Listed for rent | $1,625$1/sqft |
Source: Long & Foster Real Estate #PG8021100 Report a problem | ||
Public tax history
| Year | Property taxes | Tax assessment |
|---|---|---|
| 2025 | $6,068 +78% | $318,000 +3.7% |
| 2024 | $3,410 +3.8% | $306,667 +3.8% |
| 2023 | $3,284 +4% | $295,333 +4% |
| 2022 | $3,158 +3.6% | $284,000 +3.6% |
| 2021 | $3,047 +3.8% | $274,000 +3.8% |
| 2020 | $2,936 -13.4% | $264,000 +15.8% |
| 2019 | $3,388 | $228,000 |
| 2018 | $3,388 +12.9% | $228,000 +12.9% |
| 2017 | $3,002 -22.4% | $202,000 +14.8% |
| 2016 | $3,870 | $176,000 |
| 2015 | $3,870 | $176,000 |
| 2014 | $3,870 | $176,000 -6.4% |
| 2013 | -- | $188,000 |
| 2012 | -- | $188,000 |
| 2011 | -- | $188,000 -28.8% |
| 2010 | -- | $264,000 +2.1% |
| 2009 | -- | $258,666 +2.1% |
| 2008 | -- | $253,333 +2.2% |
| 2007 | -- | $248,000 +656.8% |
| 2006 | -- | $32,770 |
Find assessor info on the county website
Neighborhood: 20707
Nearby homes
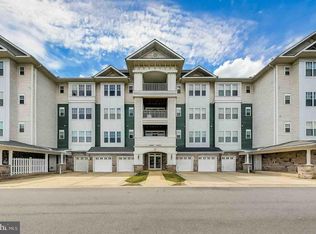
- $415,0002 bd2 ba1.7k sqft13801 Belle Chasse Blvd UNIT 213, Laurel, MD 20707Sold
- $354,5002 bd2 ba1.7k sqft13801 Belle Chasse Blvd #310, Laurel, MD 20708Off Market
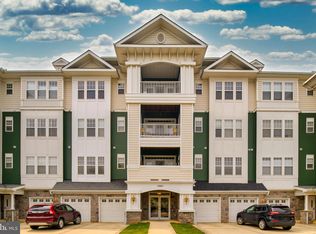
- $413,0002 bd2 ba1.8k sqft13801 Belle Chasse Blvd #416, Laurel, MD 20708Sold
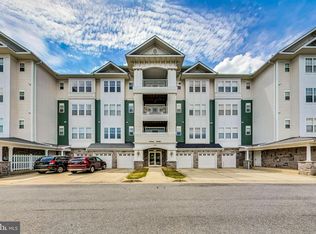
- $342,2002 bd2 ba1.6k sqft13801 Belle Chasse Blvd UNIT 411, Laurel, MD 20707Off Market
- $177,900-- bd-- ba227 sqft13801 Belle Chasse Blvd UNIT G49, Laurel, MD 20707Off Market
- $369,300-- bd-- ba1.6k sqft13801 Belle Chasse Blvd UNIT 110, Laurel, MD 20707Off Market
- $348,200-- bd-- ba1.5k sqft13801 Belle Chasse Blvd UNIT 111, Laurel, MD 20707Off Market
- $362,5002 bd2 ba1.5k sqft13801 Belle Chasse Blvd UNIT 112, Laurel, MD 20707Off Market
Nearby schools
GreatSchools rating
- 3/10Vansville Elementary SchoolGrades: PK-5Distance: 2.1 mi
- 3/10Martin Luther King Jr. Middle SchoolGrades: 6-8Distance: 2.2 mi
- 2/10Laurel High SchoolGrades: 9-12Distance: 1.3 mi
Schools provided by the listing agent
- District: Prince George's County Public Schools
Source: Bright MLS. This data may not be complete. We recommend contacting the local school district to confirm school assignments for this home.
Get a cash offer in 3 minutes
Find out how much your home could sell for in as little as 3 minutes with a no-obligation cash offer.
Estimated market value
$383,700
Get a cash offer in 3 minutes
Find out how much your home could sell for in as little as 3 minutes with a no-obligation cash offer.
Estimated market value
$383,700
- Maryland
- Prince Georges County
- Laurel
- 20707
- 13801 Belle Chasse Blvd Unit 212
Nearby cities
Nearby zip codes
Other Laurel Topics
