Skip main navigation
Sold for $340,000
  • $340,000

    13801 Chalk Hill Pl, Riverview, FL 33579

    5beds
    2,320sqft
    Single Family Residence
    Built in 2010
    6,877 Square Feet Lot
    $335,200 Zestimate®
    $147/sqft
    $2,620 Estimated rent

    Home value

    $335,200

    $312,000 - $362,000

    $2,620/mo

    Zestimate® history
    Loading
    Loading...

    Owner options

    List your home for rent

    $2,620/mo

    Rent Zestimate®

    Find your next renter with Zillow Rental Manager. Plus, with online applications, you can quickly screen prospective tenants – for free.

    Learn more

    $2,620/mo

    Rent Zestimate®

    Refinance and save

    $2,390/mo

    Est. payment

    Refinancing to a lower rate could help reduce your monthly payments and save thousands over the life of the loan.

    See today's rates

    $2,390/mo

    Est. payment

    Explore your selling options

    Work with a Zillow partner agent

    Leverage their expertise and Zillow's premium Showcase listings to get your home seen by more buyers.

    Get started

    List with your own agent

    Get your home in front of millions of buyers by listing it on Zillow.

    Learn how to do it

    Sell it yourself

    Take full control of how buyers see your home on Zillow by listing For Sale by Owner (FSBO).

    List your home

    What's special

    Beautiful granite countertopsInviting layoutWell-equipped kitchenUpgraded appliances
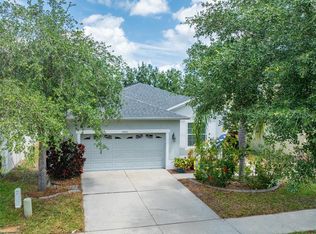
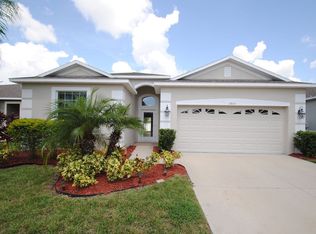
    Welcome to this impressive two-story home situated in the desirable South Fork Lakes community. This property is priced for a quick closing, as it is not a Short Sale or a Bank-Owned property. This residence features 5 spacious bedrooms, 3 full bathrooms, and more than 2,320 square feet of thoughtfully designed living space, perfect for both entertaining and daily comfort. The main level showcases an inviting layout, highlighted by a well-equipped kitchen that serves as the heart of the home. This kitchen is equipped with 42" maple cabinets, which include pull-out drawers for added convenience, as well as upgraded appliances that are both functional and stylish. The beautiful granite countertops provide ample space for cooking, while the large windows and sliding glass doors let in natural light and offer peaceful views of the backyard. One bedroom is located on the main level and has access to a full bathroom. The outdoor space is equally impressive, with a generously fenced yard that offers privacy and a secure area for children or pets to play. The screened lanai provides the perfect spot for outdoor dining or relaxing while enjoying the Florida breeze. The property’s corner lot location contributes to a sense of openness and accessibility. Residents of South Fork Lakes can take advantage of a variety of amenities designed for comfort and leisure. The community includes a clubhouse, swimming pool, and playgrounds, fostering an active, social lifestyle. This home presents an excellent opportunity for those seeking a spacious living environment in a thriving community. Interested buyers are encouraged to schedule a private showing.

    Zillow last checked:

    Listing updated:

    Listed by:

    Ricky Santana 813-995-1889,

    FLORIDA REALTY 813-681-1133

    Bought with:

    Kelly Reynolds, 3626539

    KELLER WILLIAMS TAMPA CENTRAL

    Source: Stellar MLS,MLS#: TB8453494MLS LogoOriginating MLS: Suncoast Tampa

    Facts & features

    Interior

    Bedrooms & bathrooms
    • Bedrooms: 5
    • Bathrooms: 3
    • Full bathrooms: 3
    Primary bedroom
    • Features: Ceiling Fan(s), En Suite Bathroom, Exhaust Fan, Garden Bath, Granite Counters, Tub with Separate Shower Stall, Walk-In Closet(s)
    • Level: Second
    • Area: 225 Square Feet
    • Dimensions: 15x15
    Bedroom 2
    • Features: Ceiling Fan(s), Built-in Closet
    • Level: Second
    • Area: 121 Square Feet
    • Dimensions: 11x11
    Bedroom 3
    • Features: Ceiling Fan(s), Built-in Closet
    • Level: Second
    • Area: 121 Square Feet
    • Dimensions: 11x11
    Bedroom 4
    • Features: Built-in Closet
    • Level: Second
    • Area: 100 Square Feet
    • Dimensions: 10x10
    Bathroom 5
    • Features: Built-in Closet
    • Level: First
    • Area: 100 Square Feet
    • Dimensions: 10x10
    Kitchen
    • Features: Breakfast Bar, Kitchen Island, Granite Counters, Built-in Closet
    • Level: First
    • Area: 150 Square Feet
    • Dimensions: 10x15
    Living room
    • Features: Ceiling Fan(s)
    • Level: First
    • Area: 225 Square Feet
    • Dimensions: 15x15
    Heating
    • Central, Electric
    Cooling
    • Central Air
    Appliances
    • Included: Dishwasher, Disposal, Electric Water Heater, Microwave, Range, Refrigerator
    • Laundry: Electric Dryer Hookup, Laundry Room, Washer Hookup
    Features
    • Ceiling Fan(s), Eating Space In Kitchen, High Ceilings, Open Floorplan, PrimaryBedroom Upstairs, Solid Wood Cabinets, Stone Counters, Walk-In Closet(s)
    • Flooring: Carpet, Ceramic Tile
    • Has fireplace: No
    Interior area
    • Total structure area: 3,013
    • Total interior livable area: 2,320 sqft

    Property

    Parking
    • Total spaces: 2
    • Parking features: Garage - Attached
    • Attached garage spaces: 2
    Features
    • Levels: Two
    • Stories: 2
    • Patio & porch: Covered, Patio, Screened
    • Exterior features: Irrigation System, Lighting
    • Fencing: Vinyl
    Lot
    • Size: 6,877 Square Feet
    • Features: Cleared, Corner Lot, In County, Landscaped, Oversized Lot, Sidewalk
    Details
    • Parcel number: U16312093U00000200001.0
    • Zoning: PD
    • Special conditions: None

    Construction

    Type & style
    • Home type: SingleFamily
    • Property subtype: Single Family Residence
    Materials
    • Block, Stucco
    • Foundation: Slab
    • Roof: Shingle
    Condition
    • New construction: No
    • Year built: 2010

    Utilities & green energy

    • Sewer: Public Sewer
    • Water: Public
    • Utilities for property: Cable Connected, Public, Sewer Connected, Street Lights, Underground Utilities, Water Connected

    Community & HOA

    Community
    • Features: Clubhouse, Deed Restrictions, Park, Playground, Pool, Sidewalks
    • Pet fee: $0 monthly
    • Subdivision: SOUTH FORK UNIT 8
    HOA
    • Has HOA: Yes
    • Amenities included: Basketball Court
    • HOA fee: $41 monthly
    • HOA name: DLG Management Services
    • HOA phone: 813-254-1600
    Location
    • Region: Riverview

    Financial & listing details

    • Price per square foot: $147/sqft
    • Tax assessed value: $326,218
    • Annual tax amount: $5,719
    • Date on market: 12/3/2025
    • Cumulative days on market: 34 days
    • Listing terms: Cash,Conventional,FHA,VA Loan
    • Ownership: Fee Simple
    • Total actual rent: 0
    • Road surface type: Paved, Asphalt

    Price history

    DateEventPrice
    2/6/2026Sold$340,000-4.2%$147/sqft
    Source: Stellar MLS #TB8453494 Report a problem
    1/9/2026Pending sale$355,000$153/sqft
    Source: Stellar MLS #TB8453494 Report a problem
    12/4/2025Listed for sale$355,000+59.2%$153/sqft
    Source: Stellar MLS #TB8453494 Report a problem
    1/17/2017Sold$223,000-2.2%$96/sqft
    Source: Public Record Report a problem
    12/7/2016Pending sale$227,900$98/sqft
    Source: CENTURY 21 LIST with BEGGINS #T2793957 Report a problem
    12/7/2016Listed for sale$227,900$98/sqft
    Source: CENTURY 21 LIST with BEGGINS #T2793957 Report a problem
    1/28/2016Listing removed$1,699$1/sqft
    Source: CENTURY 21 LIST with BEGGINS #T2793335 Report a problem
    1/22/2016Listed for rent$1,699+3%$1/sqft
    Source: CENTURY 21 LIST with BEGGINS #T2793335 Report a problem
    1/22/2016Listing removed$227,900$98/sqft
    Source: CENTURY 21 LIST with BEGGINS #T2793957 Report a problem
    1/5/2016Listed for sale$227,900+5.5%$98/sqft
    Source: CENTURY 21 LIST with BEGGINS #T2793957 Report a problem
    12/10/2014Listing removed$1,650$1/sqft
    Source: CENTURY 21 LIST with BEGGINS #T2719621 Report a problem
    10/25/2014Price change$1,650-2.9%$1/sqft
    Source: CENTURY 21 LIST with BEGGINS #T2719621 Report a problem
    10/6/2014Listed for rent$1,699$1/sqft
    Source: CENTURY 21 LIST with BEGGINS #T2719621 Report a problem
    9/9/2012Listing removed$215,990$93/sqft
    Source: CENTURY 21 LIST with BEGGINS #T2527320 Report a problem
    7/18/2012Listed for sale$215,990+8%$93/sqft
    Source: CENTURY 21 LIST WITH BEGGINS #T2527320 Report a problem
    7/21/2010Sold$199,990$86/sqft
    Source: Public Record Report a problem

    Public tax history

    YearProperty taxesTax assessment
    2025$6,078 +6.3%$213,852 +2.9%
    2024$5,719 +3.8%$207,825 +3%
    2023$5,510 +6.7%$201,772 +3%
    2022$5,165 +3%$195,895 +3%
    2021$5,013 +3.9%$190,189 +1.4%
    2020$4,827 +3.8%$187,563 +2.3%
    2019$4,649 $183,346 -2.4%
    2018$4,649 -2%$187,837 +7.7%
    2017$4,743 -8.8%$174,406 +2.9%
    2016$5,203 -1.2%$169,434 +4.1%
    2015$5,268 +5.6%$162,756 +10%
    2014$4,987 $147,960 +10%
    2013$4,987 +26.5%$134,509 -0.5%
    2012$3,943 -9.4%$135,235 +17.5%
    2011$4,354 +64.2%$115,072 +371.7%
    2010$2,651 +15.8%$24,395 -11.1%
    2009$2,290 -15.7%$27,444 -40%
    2008$2,715 -7.6%$45,740 -16.7%
    2007$2,939 $54,888
    Find assessor info on the county website

    Neighborhood: Southfork

    Nearby schools

    GreatSchools rating
    Schools provided by the listing agent
    • Elementary: Summerfield Crossing Elementary
    • Middle: Eisenhower-HB
    • High: Sumner High School

    Source: Stellar MLS. This data may not be complete. We recommend contacting the local school district to confirm school assignments for this home.

    Get a cash offer in 3 minutes
    Find out how much your home could sell for in as little as 3 minutes with a no-obligation cash offer.
    Estimated market value
    $335,200
    Get a cash offer in 3 minutes
    Find out how much your home could sell for in as little as 3 minutes with a no-obligation cash offer.
    Estimated market value
    $335,200