Skip main navigation
Closed
  • $357,825

    13801 Eveleth Ct, Apple Valley, MN 55124

    3beds
    1,644sqft
    Single Family Residence
    Built in 1975
    0.31 Acres Lot
    $393,900 Zestimate®
    $218/sqft
    $2,574 Estimated rent

    Home value

    $393,900

    $374,000 - $414,000

    $2,574/mo

    Zestimate® history
    Loading
    Loading...

    Owner options

    List your home for rent

    $2,574/mo

    Rent Zestimate®

    Find your next renter with Zillow Rental Manager. Plus, with online applications, you can quickly screen prospective tenants – for free.

    Learn more

    $2,574/mo

    Rent Zestimate®

    Refinance and save

    $2,194/mo

    Est. payment

    Refinancing to a lower rate could help reduce your monthly payments and save thousands over the life of the loan.

    See today's rates

    $2,194/mo

    Est. payment

    Explore your selling options

    Work with a Zillow partner agent

    Leverage their expertise and Zillow's premium Showcase listings to get your home seen by more buyers.

    Get started

    List with your own agent

    Get your home in front of millions of buyers by listing it on Zillow.

    Learn how to do it

    Sell it yourself

    Take full control of how buyers see your home on Zillow by listing For Sale by Owner (FSBO).

    List your home

    What's special

    Gas fireplaceStunning backyardNew vinyl privacy fenceNew sidingGorgeous corner lotNew led lighting throughout
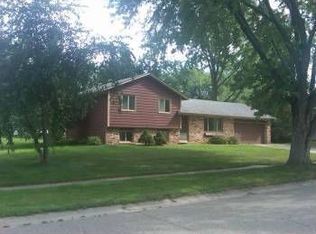
    Absolutely stunning, this move-in ready home is tastefully updated and positioned on a gorgeous corner lot nestled in a wonderful neighborhood in acclaimed school district #196/Eastview High School. Add Equity - the fourth level has approx 500 square feet to finish off or use as the most awesome storage/multipurpose room. There are 3 bedrooms and a full bathroom on the upper level. The main level walks out to a stunning backyard with a new vinyl privacy fence and fire pit. And you’ll love cozying up to the gas fireplace in the family room! Most recent improvements include new siding, vinyl privacy fence, new LED lighting throughout most of the home and garage to name a few. A one year home warranty is offered with this property. Bike to Lebanon Hills Regional Park, the Minnesota Zoo, walk to numerous nearby parks, the location is outstanding. Outstanding value and opportunity!

    Zillow last checked:

    Listing updated:

    Listed by:

    Kat Devine 952-200-3635,

    Coldwell Banker Realty

    Bought with:

    Bradley L. Bernemann

    Keller Williams Select Realty

    Source: NorthstarMLS as distributed by MLS GRID,MLS#: 6458542MLS Logo

    Facts & features

    Interior

    Bedrooms & bathrooms
    • Bedrooms: 3
    • Bathrooms: 2
    • Full bathrooms: 1
    • 3/4 bathrooms: 1
    Bedroom
    • Level: Upper
    • Area: 154 Square Feet
    • Dimensions: 14x11
    Bedroom 2
    • Level: Upper
    • Area: 110 Square Feet
    • Dimensions: 11x10
    Bedroom 3
    • Level: Upper
    • Area: 90 Square Feet
    • Dimensions: 10x9
    Family room
    • Level: Lower
    • Area: 195 Square Feet
    • Dimensions: 15x13
    Informal dining room
    • Level: Main
    • Area: 90 Square Feet
    • Dimensions: 10x9
    Kitchen
    • Level: Main
    • Area: 110 Square Feet
    • Dimensions: 11x10
    Living room
    • Level: Main
    • Area: 195 Square Feet
    • Dimensions: 15x13
    Office
    • Level: Lower
    • Area: 54 Square Feet
    • Dimensions: 9x6
    Patio
    • Level: Main
    • Area: 108 Square Feet
    • Dimensions: 12x9
    Other
    • Level: Basement
    • Area: 483 Square Feet
    • Dimensions: 23x21
    Heating
    • Forced Air, Fireplace(s)
    Cooling
    • Central Air
    Appliances
    • Included: Dishwasher, Disposal, Exhaust Fan, Gas Water Heater, Range, Refrigerator, Washer, Water Softener Owned
    Features
    • Basement: Block,Drain Tiled,Full,Sump Pump
    • Number of fireplaces: 1
    • Fireplace features: Brick, Family Room, Gas, Insert
    Interior area
    • Total structure area: 1,644
    • Total interior livable area: 1,644 sqft
    • Finished area above ground: 1,115
    • Finished area below ground: 529

    Property

    Parking
    • Total spaces: 2
    • Parking features: Attached, Concrete
    • Attached garage spaces: 2
    Accessibility
    • Accessibility features: None
    Features
    • Levels: Four or More Level Split
    • Fencing: Full,Vinyl
    Lot
    • Size: 0.31 Acres
    Details
    • Foundation area: 1072
    • Parcel number: 013100605010
    • Zoning description: Residential-Single Family

    Construction

    Type & style
    • Home type: SingleFamily
    • Property subtype: Single Family Residence
    Materials
    • Roof: Age 8 Years or Less,Asphalt
    Condition
    • New construction: No
    • Year built: 1975

    Utilities & green energy

    • Gas: Natural Gas
    • Sewer: City Sewer/Connected
    • Water: City Water/Connected

    Community & neighborhood

    Location
    • Region: Apple Valley
    • Subdivision: Greenleaf 7th Add

    HOA & financial

    HOA
    • Has HOA: No

    Price history

    DateEventPrice
    12/29/2023Sold$357,825-1.2%$218/sqft
    Source: NorthstarMLS as distributed by MLS GRID #6458542 Report a problem
    12/11/2023Pending sale$362,000$220/sqft
    Source: NorthstarMLS as distributed by MLS GRID #6458542 Report a problem
    11/17/2023Listed for sale$362,000+22.5%$220/sqft
    Source: NorthstarMLS as distributed by MLS GRID #6458542 Report a problem
    2/3/2020Sold$295,500+1.9%$180/sqft
    Source: NorthstarMLS as distributed by MLS GRID #5293893 Report a problem
    12/19/2019Pending sale$289,900$176/sqft
    Source: Coldwell Banker Burnet - Dakota County/Eagan #5293893 Report a problem
    12/4/2019Price change$289,900-1.7%$176/sqft
    Source: Coldwell Banker Burnet - Dakota County/Eagan #5293893 Report a problem
    10/30/2019Price change$294,900-0.9%$179/sqft
    Source: Coldwell Banker Burnet - Dakota County/Eagan #5293893 Report a problem
    10/22/2019Price change$297,500-0.8%$181/sqft
    Source: Coldwell Banker Burnet - Dakota County/Eagan #5293893 Report a problem
    9/20/2019Listed for sale$299,900$182/sqft
    Source: Coldwell Banker Burnet - Dakota County/Eagan #5293893 Report a problem

    Public tax history

    YearProperty taxesTax assessment
    2024$3,776 -1%$333,200 -2.3%
    2023$3,814 +7.8%$340,900 +1%
    2022$3,538 +10%$337,500 +18.6%
    2021$3,216 +4%$284,500 +11.2%
    2020$3,092 -0.5%$255,752 -2.6%
    2019$3,106 $262,500 +5.3%
    2018$3,106 +10.9%$249,300 +10%
    2017$2,802 +6.3%$226,700 +6.7%
    2016$2,634 +2.1%$212,400 +13.3%
    2015$2,580 +2.3%$187,518 +5.1%
    2014$2,523 +5.7%$178,471 +11.9%
    2013$2,387 +5.5%$159,505
    2012$2,262 -3.4%--
    2011$2,342 -1.5%--
    2010$2,378 -0.4%--
    2009$2,386 +0.1%--
    2008$2,383 -1.1%--
    2007$2,410 +4.5%--
    2006$2,306 +30.4%--
    2004$1,769 +6%--
    2003$1,669 +6%--
    2002$1,574 +0.4%--
    2001$1,567 --

    Find assessor info on the county website

    Neighborhood: Scott Highlands

    Nearby schools

    GreatSchools rating
    Get a cash offer in 3 minutes
    Find out how much your home could sell for in as little as 3 minutes with a no-obligation cash offer.
    Estimated market value
    $393,900
    Get a cash offer in 3 minutes
    Find out how much your home could sell for in as little as 3 minutes with a no-obligation cash offer.
    Estimated market value
    $393,900