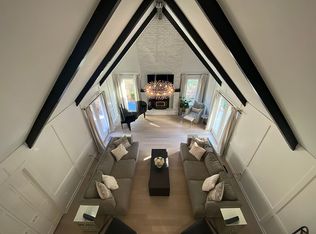
Pure Paradise in the heart of Leawood! Welcome to this stunning mid-century modern, 1.5 story home set on an expansive .87 acre lot! This property offers a true backyard retreat with a GORGEOUS in-ground pool! Step inside to find beautiful hardwood floors throughout the main level, plantation shutters and a layout designed for both comfort and entertaining. The dining room flows seamlessly into the main living area, highlighted by a floor to ceiling stone fireplace. The light and bright eat-in kitchen features stainless steel appliances, tons of countertop/cabinet space and breathtaking views of your private outdoor oasis. Off the kitchen you'll find a cozy office/sitting room that also overlooks the patio/pool area! Tucked away on the main level is the large primary bedroom featuring its own ensuite bathroom with direct access to the pool, for the ultimate convenience. Another bedroom, laundry/mudroom and full bathroom complete the main level. Upstairs, you'll find two additional bedrooms connected by a jack-and-jill bath, plus a loft area ideal for movies, video games or a quiet reading nook. The finished lower level features a media space, tons of storage/closets, full bathroom with built-in sauna, large bar area with plenty of room to host family and friends. Outside is the true showstopper, your very own resort-style retreat featuring a sparkling in-ground pool, lush landscaping and complete privacy on nearly an acre! Located in the award winning Blue Valley School District and just minutes from Prairiefire with its endless shopping and restaurants! This location can't be beat! Don't miss your chance to own a slice of heaven (on almost an acre!) in Leawood!
Sold
Price Unknown
13801 Fontana St, Leawood, KS 66224
4beds
3,597sqft
Single Family Residence
Built in ----
0.87 Acres Lot
$814,500 Zestimate®
$--/sqft
$4,640 Estimated rent
Home value
$814,500
$757,000 - $872,000
$4,640/mo
Zestimate® history
Owner options
List your home for rent
$4,640/mo
Rent Zestimate®
Find your next renter with Zillow Rental Manager. Plus, with online applications, you can quickly screen prospective tenants – for free.
$4,640/mo
Rent Zestimate®
Refinance and save
Refinancing to a lower rate could help reduce your monthly payments and save thousands over the life of the loan.
Explore your selling options
Work with a Zillow partner agent
Leverage their expertise and Zillow's premium Showcase listings to get your home seen by more buyers.
Get startedList with your own agent
Get your home in front of millions of buyers by listing it on Zillow.
Learn how to do itSell it yourself
Take full control of how buyers see your home on Zillow by listing For Sale by Owner (FSBO).
List your homeWhat's special
Zillow last checked:
Listing updated:
Listed by:
Kristin Holdhusen 913-302-1783,
ReeceNichols - Leawood
Bought with:
Russell Capps, 2015039319
Keller Williams Realty Partners Inc.
Source: Heartland MLS as distributed by MLS GRID,MLS#: 2583997
Facts & features
Interior
Bedrooms & bathrooms
- Bedrooms: 4
- Bathrooms: 4
- Full bathrooms: 4
Primary bedroom
- Level: First
- Area: 288 Square Feet
- Dimensions: 16 x 18
Bedroom 2
- Level: First
- Area: 182 Square Feet
- Dimensions: 13 x 14
Bedroom 3
- Level: Second
- Area: 169 Square Feet
- Dimensions: 13 x 13
Bedroom 4
- Level: Second
- Area: 180 Square Feet
- Dimensions: 12 x 15
Bathroom 1
- Level: Basement
Bathroom 2
- Features: Shower Over Tub
- Level: First
Bathroom 3
- Features: Separate Shower And Tub
- Level: First
Bathroom 4
- Features: Shower Over Tub
- Level: Second
Dining room
- Level: First
- Area: 196 Square Feet
- Dimensions: 14 x 14
Great room
- Level: First
- Area: 480 Square Feet
- Dimensions: 16 x 30
Kitchen
- Level: First
- Area: 351 Square Feet
- Dimensions: 13 x 27
Loft
- Level: Second
Recreation room
- Level: Basement
- Area: 496 Square Feet
- Dimensions: 16 x 31
Sauna
- Level: Basement
Heating
- Forced Air
Cooling
- Electric
Appliances
- Included: Dishwasher, Disposal, Microwave, Refrigerator
- Laundry: Main Level
Features
- Ceiling Fan(s), Kitchen Island, Sauna, Vaulted Ceiling(s), Wet Bar
- Flooring: Carpet, Wood
- Windows: Skylight(s)
- Basement: Concrete,Finished,Full
- Number of fireplaces: 1
- Fireplace features: Great Room, Fireplace Screen
Interior area
- Total structure area: 3,597
- Total interior livable area: 3,597 sqft
- Finished area above ground: 2,497
- Finished area below ground: 1,100
Property
Parking
- Total spaces: 2
- Parking features: Attached, Garage Door Opener
- Attached garage spaces: 2
Features
- Patio & porch: Patio
- Has private pool: Yes
- Pool features: In Ground
- Fencing: Privacy,Wood
Lot
- Size: 0.87 Acres
- Features: Corner Lot, Level
Details
- Parcel number: Hp65000000 0042
- Special conditions: As Is
Construction
Type & style
- Home type: SingleFamily
- Architectural style: Contemporary
- Property subtype: Single Family Residence
Materials
- Cedar, Stone & Frame
- Roof: Composition
Utilities & green energy
- Sewer: Public Sewer
- Water: Public
Community & HOA
Community
- Subdivision: Leawood Meadows
HOA
- Has HOA: Yes
- Services included: Street, Trash
Location
- Region: Leawood
Financial & listing details
- Tax assessed value: $563,900
- Annual tax amount: $7,210
- Date on market: 10/30/2025
- Listing terms: Cash,Conventional,FHA,VA Loan
- Ownership: Private
Price history
| Date | Event | Price |
|---|---|---|
| 12/17/2025 | Sold | -- |
Source:  Heartland MLS as distributed by MLS GRID #2583997 Report a problem Heartland MLS as distributed by MLS GRID #2583997 Report a problem | ||
| 11/1/2025 | Pending sale | $775,000$215/sqft |
Source: Heartland MLS as distributed by MLS GRID #2583997 Report a problem | ||
| 10/30/2025 | Listed for sale | $775,000$215/sqft |
Source: Heartland MLS as distributed by MLS GRID #2583997 Report a problem | ||
Public tax history
| Year | Property taxes | Tax assessment |
|---|---|---|
| 2025 | $7,183 -0.4% | $64,849 -0.1% |
| 2024 | $7,211 +2.5% | $64,929 +4% |
| 2023 | $7,032 +9.2% | $62,422 +7.1% |
| 2022 | $6,438 | $58,294 +10.1% |
| 2021 | -- | $52,958 +7.3% |
| 2020 | $6,073 | $49,370 +0% |
| 2019 | -- | $49,347 +15.4% |
| 2018 | -- | $42,768 +3.4% |
| 2017 | $5,358 +7.2% | $41,354 +7.1% |
| 2016 | $4,997 +1.1% | $38,628 +2.3% |
| 2015 | $4,942 +7.6% | $37,743 +5.2% |
| 2013 | $4,592 -2.7% | $35,892 -1.6% |
| 2012 | $4,722 -3.4% | $36,478 -3.4% |
| 2010 | $4,886 -0.8% | $37,754 -5.5% |
| 2009 | $4,927 +0.5% | $39,951 -0.3% |
| 2008 | $4,904 +1.8% | $40,066 |
| 2007 | $4,816 +1% | $40,066 |
| 2006 | $4,770 | $40,066 +6.6% |
| 2005 | -- | $37,593 |
Find assessor info on the county website
Neighborhood: 66224
Nearby homes
- $734,5004 bd4 ba2.7k sqft13713 Fontana St, Leawood, KS 66224Off Market
- $873,8004 bd5 ba2.7k sqft13713 Fontana St, Overland Park, KS 66224Off Market

- $925,3005 bd1 ba4.9k sqft13805 Fontana St, Leawood, KS 66224Off Market
- $730,2004 bd3 ba2.9k sqft13716 Fontana St, Leawood, KS 66224Off Market
- $860,7004 bd5 ba3.2k sqft4020 W 138th Ter, Leawood, KS 66224Off Market
- $--4 bd4 ba3k sqft13716 Fontana Ln, Overland Park, KS 66224Sold
- $1,035,9006 bd7 ba5.5k sqft13804 Fontana St, Leawood, KS 66224Off Market
- $723,7004 bd4 ba3.3k sqft4501 W 138th St, Leawood, KS 66224Off Market
Nearby schools
GreatSchools rating
- 9/10Prairie Star Elementary SchoolGrades: K-5Distance: 0.7 mi
- 9/10Prairie Star Middle SchoolGrades: 6-8Distance: 0.6 mi
- 10/10Blue Valley High SchoolGrades: 9-12Distance: 3 mi
Schools provided by the listing agent
- Elementary: Prairie Star
- Middle: Prairie Star
- High: Blue Valley
Source: Heartland MLS as distributed by MLS GRID. This data may not be complete. We recommend contacting the local school district to confirm school assignments for this home.
Get a cash offer in 3 minutes
Find out how much your home could sell for in as little as 3 minutes with a no-obligation cash offer.
Estimated market value
$814,500
Get a cash offer in 3 minutes
Find out how much your home could sell for in as little as 3 minutes with a no-obligation cash offer.
Estimated market value
$814,500
- Kansas
- Johnson County
- Leawood
- 66224
- 13801 Fontana St
Nearby cities
Nearby zip codes
Other Leawood Topics
