Located in the highly desirable Forest Springs neighborhood, this beautifully updated 4-bedroom, 3.5-bath brick home offers the perfect combination of style, space, and convenience. Ideally situated near shopping, dining, the Westport Road corridor, and easy access to the Gene Snyder Freeway, this home has been renovated from top to bottom with all new interior finishes throughout. Step into the impressive two-story foyer featuring hardwood flooring that extends into the spacious formal dining room. The completely remodeled kitchen is a true centerpiece, showcasing new tile flooring, custom cabinetry, countertops, backsplash, center island, and updated appliances. A large dining area with patio doors opens onto an expansive deck, perfect for entertaining or relaxing outdoors. The kitchen flows seamlessly into the dramatic two-story great room featuring new flooring, fresh paint, a gas fireplace, and oversized windows that fill the space with natural light. The first-floor primary suite offers tray ceilings, crown molding, a new ceiling fan, and abundant natural light. The luxurious primary bath includes double vanities, a whirlpool tub, separate shower, water closet, and a spacious walk-in closet. Also on the first floor is a beautifully remodeled half bath with new flooring, vanity, sink, and toilet. Upstairs, you'll find three generously sized bedrooms, each with oversized closets, new carpeting, new ceiling fan lights, custom drapes, and fresh paint. The second-floor full bath has also been updated with new flooring, vanity, countertops, lighting, and toilet. The approximately 1,750-square-foot finished walkout basement provides exceptional additional living and entertaining space. Highlights include a custom bar with seating, a new beverage refrigerator, multiple gathering areas, fresh paint, and new flooring throughout. There is also an additional finished room ideal for a home office, workout room, hobby space, or guest area. Patio doors lead to a lower-level patio overlooking the extremely large backyard. Additional recent improvements include: New 6-inch gutters Updated plumbing fixtures and toilets New 50-gallon water heater New upstairs HVAC system Professionally cleaned air ducts Two new shut-off valves Updated pest control system With its extensive updates, spacious layout, and unbeatable location, this move-in-ready home offers exceptional value in one of Louisville's most sought-after neighborhoods
Sold for $535,000
Street View
$535,000
13801 Forest Bend Cir, Louisville, KY 40245
4beds
4,310sqft
Single Family Residence
Built in 1999
0.36 Acres Lot
$533,000 Zestimate®
$124/sqft
$3,565 Estimated rent
Home value
$533,000
$506,000 - $560,000
$3,565/mo
Zestimate® history
Owner options
List your home for rent
$3,565/mo
Rent Zestimate®
Find your next renter with Zillow Rental Manager. Plus, with online applications, you can quickly screen prospective tenants – for free.
$3,565/mo
Rent Zestimate®
Refinance and save
$4,144/mo
Est. payment
Refinancing to a lower rate could help reduce your monthly payments and save thousands over the life of the loan.
$4,144/mo
Est. payment
Explore your selling options
Work with a Zillow partner agent
Leverage their expertise and Zillow's premium Showcase listings to get your home seen by more buyers.
Get startedList with your own agent
Get your home in front of millions of buyers by listing it on Zillow.
Learn how to do itSell it yourself
Take full control of how buyers see your home on Zillow by listing For Sale by Owner (FSBO).
List your homeWhat's special
Gas fireplaceNew carpetingNew beverage refrigeratorSpacious walk-in closetSeparate showerUpdated appliancesNew ceiling fan
Zillow last checked:
Listing updated:
Listed by:
Susan L Stomberger,
Beck Realty Group,
Joe L Beck
Bought with:
Amanda O'Connor, 289016
GRISANTI GROUP COMMERCIAL REAL ESTATE
Source: Metro Search Inc. LLC DBA Apex MLS,MLS#: 1717762
Facts & features
Interior
Bedrooms & bathrooms
- Bedrooms: 4
- Bathrooms: 4
- Full bathrooms: 3
- 1/2 bathrooms: 1
Primary bedroom
- Description: Formal
- Level: First
Bedroom
- Level: Second
Bedroom
- Level: Second
Bedroom
- Level: Second
Primary bathroom
- Level: First
Full bathroom
- Level: Second
Full bathroom
- Level: Basement
Half bathroom
- Level: First
Dining area
- Level: First
Dining room
- Level: First
Family room
- Level: Basement
Great room
- Level: First
Kitchen
- Description: Eat in Kitchen
- Level: First
Laundry
- Level: First
Living room
- Level: First
Office
- Level: Basement
Other
- Level: Basement
Heating
- Forced Air, Natural Gas
Cooling
- Central Air
Features
- Basement: Walkout Finished
- Number of fireplaces: 1
Interior area
- Total structure area: 2,560
- Total interior livable area: 4,310 sqft
- Finished area above ground: 2,560
- Finished area below ground: 1,750
Property
Parking
- Total spaces: 2
- Parking features: Attached, Entry Front
- Attached garage spaces: 2
Features
- Stories: 2
- Patio & porch: Deck, Patio
- Pool features: Association
- Fencing: None
Lot
- Size: 0.36 Acres
- Features: Covt/Restr, Easement, Sidewalk, Cleared
Details
- Parcel number: 21310505490000
Construction
Type & style
- Home type: SingleFamily
- Architectural style: Traditional
- Property subtype: Single Family Residence
Materials
- Wood Frame, Brick Veneer
- Foundation: Concrete Perimeter
- Roof: Shingle
Condition
- Year built: 1999
Utilities & green energy
- Sewer: Public Sewer
- Water: Public
- Utilities for property: Natural Gas Connected
Community & HOA
Community
- Subdivision: Forest Springs
HOA
- Has HOA: Yes
- Amenities included: Clubhouse, Playground, Pool
- HOA fee: $825 annually
Location
- Region: Louisville
Financial & listing details
- Price per square foot: $124/sqft
- Tax assessed value: $373,830
- Annual tax amount: $4,172
- Date on market: 5/18/2026
Price history
| Date | Event | Price |
|---|---|---|
| 6/22/2026 | Sold | $535,000$124/sqft |
Source:  Metro Search Inc. LLC DBA Apex MLS #1717762 Report a problem Metro Search Inc. LLC DBA Apex MLS #1717762 Report a problem | ||
| 5/19/2026 | Pending sale | $535,000$124/sqft |
Source: Metro Search Inc. LLC DBA Apex MLS #1717762 Report a problem | ||
| 5/18/2026 | Listed for sale | $535,000+118.5%$124/sqft |
Source: Metro Search Inc. LLC DBA Apex MLS #1717762 Report a problem | ||
| 9/24/1999 | Sold | $244,900$57/sqft |
Source: Agent Provided Report a problem | ||
Public tax history
| Year | Property taxes | Tax assessment |
|---|---|---|
| 2025 | $4,172 -1.9% | $373,830 |
| 2024 | $4,254 -1.7% | $373,830 |
| 2023 | $4,329 -0.3% | $373,830 |
| 2022 | $4,344 +12.6% | $373,830 +21.7% |
| 2021 | $3,856 +8.9% | $307,290 |
| 2020 | $3,540 | $307,290 |
| 2019 | $3,540 +3.3% | $307,290 |
| 2018 | $3,428 | $307,290 |
| 2017 | $3,428 +15.5% | $307,290 +3.5% |
| 2013 | $2,968 | $296,840 |
| 2011 | $2,968 | $296,840 |
| 2010 | $2,968 | $296,840 |
| 2009 | $2,968 | $296,840 |
| 2007 | -- | $296,840 |
| 2006 | -- | $296,840 +8.4% |
| 2005 | -- | $273,760 |
| 2004 | -- | $273,760 |
Find assessor info on the county website
Neighborhood: 40245
Nearby homes
- $452,8004 bd3 ba2.3k sqft13731 Forest Bend Cir, Louisville, KY 40245Off Market
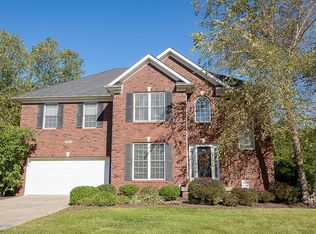
- $400,0003 bd2 ba2k sqft13803 Forest Bend Cir, Louisville, KY 40245Sold
- $439,1003 bd2 ba2.4k sqft4311 Wooded Bend Way, Louisville, KY 40245Off Market
- $390,1003 bd2 ba1.4k sqft4310 Wooded Bend Way, Louisville, KY 40245Off Market
- $504,5004 bd4 ba3.3k sqft13729 Forest Bend Cir, Louisville, KY 40245Off Market
- $489,3003 bd3 ba2.4k sqft13805 Forest Bend Cir, Louisville, KY 40245Off Market
- $456,5004 bd3 ba2.4k sqft13802 Forest Bend Cir, Louisville, KY 40245Off Market
- $410,5004 bd3 ba2k sqft13716 Forest Bend Cir, Louisville, KY 40245Off Market
Nearby schools
GreatSchools rating
- 6/10Bowen Elementary SchoolGrades: K-5Distance: 4.9 mi
- 4/10Kammerer Middle SchoolGrades: 6-8Distance: 6.6 mi
- 5/10Eastern High SchoolGrades: 9-12Distance: 4.1 mi


Get pre-qualified for a loan
At Zillow Home Loans, we can pre-qualify you in as little as 5 minutes with no impact to your credit score.An equal housing lender. NMLS #10287.
Sell for more on Zillow
Get a Zillow Showcase℠ listing at no additional cost and you could sell for .
$533,000
2% more
+$10,660
With Zillow Showcase(estimated)
$543,660
- Kentucky
- Jefferson County
- Louisville
- 40245
- 13801 Forest Bend Cir
Nearby cities
Nearby neighborhoods
Nearby zip codes
Other Louisville Topics
