Charm & Character await you! Beautiful wood work, wide moldings, hardwood floors and tall ceilings throughout this home! Enjoy the roominess that this 4 bedroom and 2 full bath resting on .73 acre has to offer! Living room offers a wood burning fireplace with an abundance of windows and access to the all season room! The kitchen boasts newer appliances within the last 5 years and the added feature of a Reverse Osmosis System that is hooked up to refrigerator ice maker and the kitchen sink dispenser! The dining room offers storage with the corner built-ins and a "flip-top" window seat! The added bonus of another room attached to the all season room! The master bedroom has been modified to allow for a king size bed, walk-in closet, and easy access to the spacious full bath! The main level has options with it's 4th bedroom that could be an in-law suite / teen suite/ 1st floor master! A completely remodeled first floor full bath with walk-in shower is close by! The boiler system had a new
Closed
$238,000
13801 Gar Hwy, Chardon, OH 44024
4beds
2,016sqft
Single Family Residence
Built in 1933
0.73 Acres Lot
$304,500 Zestimate®
$118/sqft
$2,053 Estimated rent
Home value
$304,500
$286,000 - $326,000
$2,053/mo
Zestimate® history
Owner options
List your home for rent
$2,053/mo
Rent Zestimate®
Find your next renter with Zillow Rental Manager. Plus, with online applications, you can quickly screen prospective tenants – for free.
$2,053/mo
Rent Zestimate®
Refinance and save
$1,642/mo
Est. payment
Refinancing to a lower rate could help reduce your monthly payments and save thousands over the life of the loan.
$1,642/mo
Est. payment
Explore your selling options
Work with a Zillow partner agent
Leverage their expertise and Zillow's premium Showcase listings to get your home seen by more buyers.
Get startedList with your own agent
Get your home in front of millions of buyers by listing it on Zillow.
Learn how to do itSell it yourself
Take full control of how buyers see your home on Zillow by listing For Sale by Owner (FSBO).
List your homeWhat's special
Hardwood floorsBeautiful wood workWalk-in closetWide moldingsNew expansion tankHot water tank replacedKing size bed
Zillow last checked:
Listing updated:
Listed by:
Margaret D Bean magpie7367@gmail.com(440)477-7832,
HomeSmart Real Estate Momentum LLC,
Daryl J Poe 216-218-0626,
HomeSmart Real Estate Momentum LLC
Bought with:
Angela Radford, 2021000696
Howard Hanna
Source: MLS Now,MLS#: 4457905 Originating MLS: Lake Geauga Area Association of REALTORS
Originating MLS: Lake Geauga Area Association of REALTORSFacts & features
Interior
Bedrooms & bathrooms
- Bedrooms: 4
- Bathrooms: 2
- Full bathrooms: 2
- Main level bathrooms: 1
- Main level bedrooms: 1
Primary bedroom
- Description: Flooring: Wood
- Level: Second
- Dimensions: 12.00 x 14.00
Bedroom
- Description: Flooring: Carpet
- Level: Second
- Dimensions: 11.00 x 12.00
Bedroom
- Description: Flooring: Carpet
- Level: Second
- Dimensions: 11.00 x 12.00
Bedroom
- Description: Flooring: Carpet
- Level: Lower
- Dimensions: 11.00 x 18.00
Dining room
- Description: Flooring: Wood
- Level: First
- Dimensions: 12.00 x 15.00
Entry foyer
- Level: First
- Dimensions: 6.00 x 10.00
Kitchen
- Description: Flooring: Luxury Vinyl Tile
- Level: First
- Dimensions: 9.00 x 12.00
Living room
- Description: Flooring: Wood
- Features: Fireplace
- Level: First
- Dimensions: 23.00 x 12.00
Other
- Level: First
- Dimensions: 13.00 x 8.00
Sunroom
- Level: First
- Dimensions: 18.00 x 8.00
Heating
- Baseboard, Fireplace(s), Gas
Cooling
- None
Appliances
- Included: Dryer, Range, Refrigerator, Water Softener, Washer
Features
- Basement: Full,Unfinished
- Number of fireplaces: 1
- Fireplace features: Wood Burning
Interior area
- Total structure area: 2,016
- Total interior livable area: 2,016 sqft
- Finished area above ground: 2,016
Property
Parking
- Parking features: No Garage, Unpaved
Accessibility
- Accessibility features: None
Features
- Levels: Two
- Stories: 2
- Patio & porch: Patio
Lot
- Size: 0.73 Acres
- Dimensions: 120 x 240
Details
- Parcel number: 15027100
Construction
Type & style
- Home type: SingleFamily
- Architectural style: Bungalow
- Property subtype: Single Family Residence
Materials
- Wood Siding
- Roof: Asphalt,Fiberglass
Condition
- Year built: 1933
Utilities & green energy
- Water: Well
Community & HOA
Community
- Features: Playground, Park, Shopping
- Subdivision: Bond
HOA
- Has HOA: No
Location
- Region: Chardon
Financial & listing details
- Price per square foot: $118/sqft
- Tax assessed value: $177,800
- Annual tax amount: $3,310
- Date on market: 5/17/2023
- Cumulative days on market: 84 days
- Listing terms: Cash,Conventional
Price history
| Date | Event | Price |
|---|---|---|
| 8/17/2023 | Pending sale | $224,000-5.9%$111/sqft |
Source:  MLS Now #4457905 Report a problem MLS Now #4457905 Report a problem | ||
| 8/15/2023 | Sold | $238,000+6.3%$118/sqft |
Source: MLS Now #4457905 Report a problem | ||
| 8/2/2023 | Pending sale | $224,000$111/sqft |
Source: MLS Now #4457905 Report a problem | ||
| 7/1/2023 | Contingent | $224,000$111/sqft |
Source: MLS Now #4457905 Report a problem | ||
| 5/31/2023 | Price change | $224,000-2.2%$111/sqft |
Source: MLS Now #4457905 Report a problem | ||
| 5/21/2023 | Listed for sale | $229,000$114/sqft |
Source: MLS Now #4457905 Report a problem | ||
| 5/13/2023 | Contingent | $229,000$114/sqft |
Source: MLS Now #4457905 Report a problem | ||
| 5/11/2023 | Listed for sale | $229,000+60.1%$114/sqft |
Source: MLS Now #4457905 Report a problem | ||
| 7/28/2017 | Sold | $143,000-4.6%$71/sqft |
Source: MLS Now #3836922 Report a problem | ||
| 7/25/2017 | Pending sale | $149,900$74/sqft |
Source: RE/MAX Traditions #3836922 Report a problem | ||
| 11/23/2016 | Price change | $149,900-6.3%$74/sqft |
Source: RE/MAX Traditions #3836922 Report a problem | ||
| 8/16/2016 | Listed for sale | $159,900+3.2%$79/sqft |
Source: RE/MAX Traditions #3836922 Report a problem | ||
| 5/1/2016 | Listing removed | $154,900$77/sqft |
Source: Keller Williams - Keller Williams Greater Cleveland NE #3757066 Report a problem | ||
| 1/8/2016 | Price change | $154,900-2.6%$77/sqft |
Source: Keller Williams - Keller Williams Greater Cleveland NE #3757066 Report a problem | ||
| 12/24/2015 | Price change | $159,000-0.6%$79/sqft |
Source: Keller Williams - Keller Williams Greater Cleveland NE #3757066 Report a problem | ||
| 12/13/2015 | Price change | $159,900-5.9%$79/sqft |
Source: Keller Williams - Keller Williams Greater Cleveland NE #3757066 Report a problem | ||
| 4/13/2015 | Listed for sale | $169,900+101.5%$84/sqft |
Source: RE/MAX Traditions #3698238 Report a problem | ||
| 8/1/1995 | Sold | $84,300$42/sqft |
Source: Public Record Report a problem | ||
Public tax history
| Year | Property taxes | Tax assessment |
|---|---|---|
| 2025 | $3,220 +6.2% | $62,240 |
| 2024 | $3,031 +3.7% | $62,240 |
| 2023 | $2,923 -11.7% | $62,240 +7.1% |
| 2022 | $3,310 +0.4% | $58,100 |
| 2021 | $3,297 -0.7% | $58,100 |
| 2020 | $3,321 +7.2% | $58,100 +16% |
| 2019 | $3,098 +3.2% | $50,090 |
| 2018 | $3,003 +4.4% | $50,090 |
| 2017 | $2,876 +37.8% | $50,090 +41.4% |
| 2016 | $2,087 +0% | $35,430 |
| 2015 | $2,086 +3.1% | $35,430 |
| 2014 | $2,023 -0.7% | $35,430 |
| 2013 | $2,037 +11.1% | $35,430 |
| 2012 | $1,833 +0.2% | $35,430 |
| 2011 | $1,830 -15.3% | $35,430 -18.6% |
| 2010 | $2,160 +4.2% | $43,550 |
| 2009 | $2,074 +1.5% | $43,550 |
| 2008 | $2,043 -0.2% | $43,550 |
| 2007 | $2,046 +0.9% | $43,550 |
| 2006 | $2,028 +14.5% | $43,550 |
| 2005 | $1,772 +6.3% | $43,550 +16.4% |
| 2004 | $1,667 +1.7% | $37,420 |
| 2003 | $1,639 +0.8% | $37,420 |
| 2002 | $1,627 +8.3% | $37,420 +15.5% |
| 2001 | $1,502 +1.6% | $32,410 |
| 2000 | $1,478 +13.6% | $32,410 |
| 1999 | $1,300 | $32,410 |
Find assessor info on the county website
Neighborhood: 44024
Nearby homes
- $172,0003 bd1 ba1.2k sqft13791 Gar Hwy, Chardon, OH 44024Sold
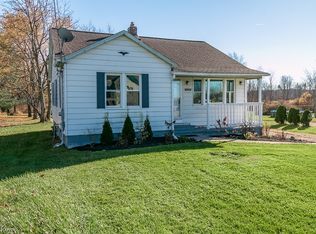
- $5,700-- bd-- ba-- sqft13791 Gar Hwy, Chardon, OH 44024Off Market
- $178,3003 bd2 ba1.3k sqft13781 Gar Hwy, Chardon, OH 44024Off Market
- $218,2002 bd1 ba1.3k sqft9862 Old State Rd, Chardon, OH 44024Off Market
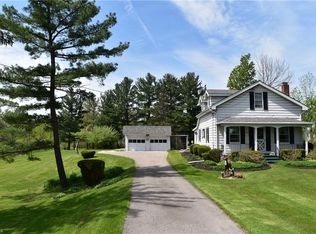
- $1,9004.04 Acres9862 Old State Rd, Chardon, OH 44024Off Market
- $239,4003 bd2 ba1.6k sqft13798 Gar Hwy, Chardon, OH 44024Off Market
- $9,000-- bd-- ba-- sqft13781 Gar Hwy, Chardon, OH 44024Off Market
- $213,3005 bd2 ba1.6k sqft13784 Gar Hwy, Chardon, OH 44024Off Market
Nearby schools
GreatSchools rating
- 8/10Chardon Middle SchoolGrades: 4-7Distance: 3 mi
- 8/10Chardon High SchoolGrades: 8-12Distance: 2.9 mi
Schools provided by the listing agent
- District: Chardon LSD - 2803
Source: MLS Now. This data may not be complete. We recommend contacting the local school district to confirm school assignments for this home.
Get a cash offer in 3 minutes
Find out how much your home could sell for in as little as 3 minutes with a no-obligation cash offer.
Estimated market value
$304,500
Get a cash offer in 3 minutes
Find out how much your home could sell for in as little as 3 minutes with a no-obligation cash offer.
Estimated market value
$304,500
- Ohio
- Geauga County
- Chardon
- 44024
- 13801 Gar Hwy
Nearby cities
Nearby neighborhoods
Nearby zip codes
Other Chardon Topics
