Skip main navigation
Off market
  • $1,110,300

    13801 Holly Crest Ln, Dayton, MD 21036

    5beds
    4,822sqft
    SingleFamily
    Built in 1999
    0.99 Acres Lot
    $1,110,300 Zestimate®
    $230/sqft
    $4,922 Estimated rent

    Home value

    $1,110,300

    $1.05M - $1.18M

    $4,922/mo

    Zestimate® history
    Loading
    Loading...

    Owner options

    List your home for rent

    $4,922/mo

    Rent Zestimate®

    Find your next renter with Zillow Rental Manager. Plus, with online applications, you can quickly screen prospective tenants – for free.

    Learn more

    $4,922/mo

    Rent Zestimate®

    Refinance and save

    $5,729/mo

    Est. payment

    Refinancing to a lower rate could help reduce your monthly payments and save thousands over the life of the loan.

    See today's rates

    $5,729/mo

    Est. payment

    Explore your selling options

    Work with a Zillow partner agent

    Leverage their expertise and Zillow's premium Showcase listings to get your home seen by more buyers.

    Get started

    List with your own agent

    Get your home in front of millions of buyers by listing it on Zillow.

    Learn how to do it

    Sell it yourself

    Take full control of how buyers see your home on Zillow by listing For Sale by Owner (FSBO).

    List your home

    What's special

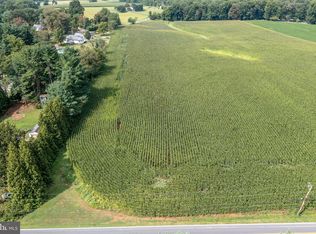
    Exceptionally well maintained custom Allan home nestled on a spectacular scenic lot offering unparalleled style combined with casual comfort ideal for everyday living. Property features and updates: All baths updated with impeccable craftsmanship, roof, carpeting, interior painting, LED lighting throughout, dual zone ground source heat pumps (2010), Andersen windows, custom front entry door and an oversized 24x24 front loading garage. The beautiful two-story foyer greets you with decorative lighting and gleaming solid red oak hardwood floors. Perfectly proportioned formal living and dining rooms are well suited for celebratory dinners and intimate entertaining. Travel into the inviting two story family room adorned with wondrous floor to ceiling windows and a gas burning fireplace flanked with stone accents. Prepare delectable dinners for family and friends in the chef inspired kitchen featuring a center island, breakfast bar, granite counters, reverse osmosis water filtration system, stainless steel appliances, gas cooktop, custom cabinetry, planning station and a casual dining area. A main level bedroom boasting a sizable walk-in closet provides the perfect location for an in-law suite or visiting guests. For convenience a laundry room and a masterfully updated full bath conclude the breathtaking first level. Stunning design elements continue into the master suite complemented with a soaring cathedral ceiling, flush interior barn door and dual walk-in closets. Wash your cares away in the opulent spa-inspired bath with dual lighted vanities, heated floors, separate glass enclosed shower and a standalone soaking tub. Three generously sized bedrooms, full bath, newly installed plush carpeting throughout the upper level, closet organizers and an overlook of the family room and the foyer conclude the upper level sleeping quarters. The lower level offers a sprawling recreation room, wet bar area, powder room, storage room, recessed lighting and walkout stair access. Host the best summer barbecues from the comfort of the expansive patio with a fire pit, overlooking a superior pastoral view. This extraordinary property aims to please and is truly the embodiment of Maryland~s good life!

    This property is off market, which means it's not currently listed for sale or rent on Zillow. This may be different from what's available on other websites or public sources.

    Facts & features

    Interior

    Bedrooms & bathrooms
    • Bedrooms: 5
    • Bathrooms: 4
    • Full bathrooms: 3
    • 1/2 bathrooms: 1
    Heating
    • Heat pump, Electric
    Cooling
    • Central, Geothermal, Other
    Appliances
    • Included: Dishwasher, Dryer, Microwave, Refrigerator, Washer
    Features
    • Breakfast Area, Dining Area, Attic, Built-ins, CeilngFan(s), Carpet, Entry Level
    • Flooring: Tile, Carpet, Concrete, Hardwood
    • Basement: Finished
    • Has fireplace: Yes
    Interior area
    • Total interior livable area: 4,822 sqft

    Property

    Parking
    • Parking features: Garage - Attached
    Features
    • Exterior features: Stone, Vinyl
    Lot
    • Size: 0.99 Acres
    Details
    • Parcel number: 05431123

    Construction

    Type & style
    • Home type: SingleFamily
    • Architectural style: Conventional
    Materials
    • Roof: Other
    Condition
    • Year built: 1999

    Utilities & green energy

    • Sewer: Private/Community Septic Tank

    Community & HOA

    HOA
    • Has HOA: Yes
    • HOA fee: $17 monthly
    Location
    • Region: Dayton

    Financial & listing details

    • Price per square foot: $230/sqft
    • Tax assessed value: $850,200
    • Ownership: Fee Simple

    Price history

    DateEventPrice
    2/8/2019Sold$755,000$157/sqft
    Source: Long & Foster Broker Feed #MDHW208810_100 Report a problem
    1/9/2019Pending sale$755,000+0.7%$157/sqft
    Source: Long & Foster Real Estate, Inc. #MDHW208810 Report a problem
    1/3/2019Listed for sale$750,000+535.6%$156/sqft
    Source: Northrop Realty, A Long & Foster Company #MDHW208810 Report a problem
    10/12/1999Sold$118,000$24/sqft
    Source: Public Record Report a problem

    Public tax history

    YearProperty taxesTax assessment
    2025-- $850,200 +7.5%
    2024$8,906 +8.1%$790,900 +8.1%
    2023$8,238 +8.8%$731,600 +8.8%
    2022$7,570 +5.7%$672,300 +5.7%
    2021$7,159 +6.1%$635,800 +6.1%
    2020$6,748 +6.5%$599,300 +6.5%
    2019$6,337 -6.6%$562,800 +0.8%
    2018$6,787 -16.1%$558,100 -0.8%
    2017$8,093 $562,800 +2.6%
    2016-- $548,700
    2015-- $548,700
    2014-- $548,700 -2%
    2013-- $560,000
    2012-- $560,000
    2011-- $560,000 -28.5%
    2010-- $783,130 +7.7%
    2009-- $726,862 +8.4%
    2008-- $670,596 +9.2%
    2007-- $614,330 +13.3%
    2006-- $542,392 +15.3%
    2005-- $470,456 +18.1%
    2004-- $398,520 +8.1%
    2003-- $368,776 +8.8%
    2002-- $339,033 +9.6%
    2001-- $309,290
    Find assessor info on the county website

    Neighborhood: 21036

    Nearby schools

    GreatSchools rating
    Schools provided by the listing agent
    • Elementary: DAYTON OAKS
    • Middle: FOLLY QUARTER
    • High: GLENELG
    • District: HOWARD COUNTY PUBLIC SCHOOL SYSTEM

    Source: The MLS. This data may not be complete. We recommend contacting the local school district to confirm school assignments for this home.

    Get a cash offer in 3 minutes
    Find out how much your home could sell for in as little as 3 minutes with a no-obligation cash offer.
    Estimated market value
    $1,110,300
    Get a cash offer in 3 minutes
    Find out how much your home could sell for in as little as 3 minutes with a no-obligation cash offer.
    Estimated market value
    $1,110,300