Experience timeless elegance in this one-of-a-kind 4-bedroom, 4.5-bathroom estate nestled in the heart of Carrollwood Village on the Golf Course. From the moment you arrive, you’re greeted by refined curb appeal and a commanding presence that sets the tone for what lies within. Step inside to a grand living space adorned with exposed wood beams, high-end fixtures, and a striking fireplace—creating a warm yet polished atmosphere perfect for both elevated entertaining and everyday living. The chef’s kitchen is a showpiece, featuring custom cabinetry, brick backsplash, stained concrete counters, and premium Sub-Zero and Wolf appliances—plus dual dishwashers, a wine cooler, ice maker, warming drawer, and double ovens—all bathed in natural light and perfect for entertaining. The formal dining and living rooms boast rich wood built-ins and a wood-burning fireplace, perfect for refined entertaining. The main-floor primary suite is a luxurious retreat with its own fireplace and a spa-style bath featuring dual vanities, a jetted tub, and a large walk-in shower. Upstairs, a New Orleans-style wraparound balcony offers views of the sparkling pool, private courtyard, and lush golf course beyond. The upper level includes additional en-suite bedrooms, a bonus room—offering the ultimate lifestyle home for entertaining and everyday indulgence. Completing the home is an oversized two-car garage with built-in shelving, perfect for storage and display, and high-end finishes throughout that reflect the home’s superior quality and timeless appeal. From the elegant pavered driveway and formal entry to the antique French doors and reclaimed brick from an 1889 New Orleans warehouse, every detail tells a story. Blending antique charm with modern sophistication, this extraordinary residence offers more than just a place to live—it delivers a lifestyle of beauty, comfort, and elevated living.
Sold for $1,625,000
$1,625,000
13801 LAKE VILLAGE PLACE, TAMPA, FL 33618
5beds
5,474sqft
Single Family Residence
Built in 1989
0.3 Acres Lot
$1,587,000 Zestimate®
$297/sqft
$6,555 Estimated rent
Home value
$1,587,000
$1.46M - $1.73M
$6,555/mo
Zestimate® history
Owner options
List your home for rent
$6,555/mo
Rent Zestimate®
Find your next renter with Zillow Rental Manager. Plus, with online applications, you can quickly screen prospective tenants – for free.
$6,555/mo
Rent Zestimate®
Refinance and save
$11,415/mo
Est. payment
Refinancing to a lower rate could help reduce your monthly payments and save thousands over the life of the loan.
$11,415/mo
Est. payment
Explore your selling options
Work with a Zillow partner agent
Leverage their expertise and Zillow's premium Showcase listings to get your home seen by more buyers.
Get startedList with your own agent
Get your home in front of millions of buyers by listing it on Zillow.
Learn how to do itSell it yourself
Take full control of how buyers see your home on Zillow by listing For Sale by Owner (FSBO).
List your homeWhat's special
Zillow last checked:
Listing updated:
Listed by:
Joe Lewkowicz 813-245-8694,
COLDWELL BANKER REALTY 813-289-1712,
Emeri Lewkowicz 813-215-6374,
COLDWELL BANKER REALTY
Bought with:
Emeri Lewkowicz, 3490114
COLDWELL BANKER REALTY
Source: Stellar MLS,MLS#: TB8382491 Originating MLS: Suncoast Tampa
Originating MLS: Suncoast Tampa
Facts & features
Interior
Bedrooms & bathrooms
- Bedrooms: 5
- Bathrooms: 5
- Full bathrooms: 4
- 1/2 bathrooms: 1
Primary bedroom
- Features: Walk-In Closet(s)
- Level: First
- Area: 324 Square Feet
- Dimensions: 18x18
Kitchen
- Features: Exhaust Fan
- Level: First
- Area: 528 Square Feet
- Dimensions: 22x24
Living room
- Level: First
- Area: 408 Square Feet
- Dimensions: 17x24
Heating
- Central
Cooling
- Central Air
Appliances
- Included: Bar Fridge, Oven, Convection Oven, Cooktop, Dishwasher, Disposal, Dryer, Electric Water Heater, Exhaust Fan, Freezer, Ice Maker, Indoor Grill, Microwave, Range Hood, Refrigerator, Tankless Water Heater, Washer
- Laundry: Electric Dryer Hookup, Inside, Laundry Room, Washer Hookup
Features
- Ceiling Fan(s), High Ceilings, Open Floorplan, Pest Guard System, Primary Bedroom Main Floor, Solid Surface Counters, Solid Wood Cabinets, Thermostat, Walk-In Closet(s), Wet Bar
- Flooring: Brick/Stone, Carpet, Hardwood
- Doors: French Doors
- Has fireplace: Yes
- Fireplace features: Living Room, Master Bedroom, Wood Burning
Interior area
- Total structure area: 7,220
- Total interior livable area: 5,474 sqft
Property
Parking
- Total spaces: 2
- Parking features: Garage - Attached
- Attached garage spaces: 2
Features
- Levels: Two
- Stories: 2
- Patio & porch: Covered, Porch, Rear Porch
- Exterior features: Balcony, Courtyard, Garden, Irrigation System, Lighting, Private Mailbox, Rain Gutters, Sidewalk
- Has private pool: Yes
- Pool features: In Ground
- Has view: Yes
- View description: Golf Course
Lot
- Size: 0.3 Acres
- Dimensions: 103 x 125
- Features: Corner Lot, Landscaped, On Golf Course
- Residential vegetation: Mature Landscaping
Details
- Parcel number: U0428180V800000100023.0
- Zoning: PD
- Special conditions: None
Construction
Type & style
- Home type: SingleFamily
- Architectural style: Custom
- Property subtype: Single Family Residence
Materials
- Stucco, Wood Frame
- Foundation: Slab
- Roof: Metal
Condition
- New construction: No
- Year built: 1989
Utilities & green energy
- Sewer: Public Sewer
- Water: Public
- Utilities for property: BB/HS Internet Available, Cable Available, Electricity Connected, Fiber Optics, Fire Hydrant, Phone Available, Propane, Public, Sewer Available, Sewer Connected, Sprinkler Recycled, Street Lights, Underground Utilities, Water Available, Water Connected
Community & HOA
Community
- Features: Dog Park, Irrigation-Reclaimed Water, Park, Playground, Sidewalks, Tennis Court(s)
- Pet fee: $0 monthly
- Subdivision: CYPRESS RUN
HOA
- Has HOA: Yes
- HOA fee: $79 monthly
- HOA name: Greenacre Properties --Sandra Morfa
- HOA phone: 813-936-4167
Location
- Region: Tampa
Financial & listing details
- Price per square foot: $297/sqft
- Tax assessed value: $1,222,912
- Annual tax amount: $13,283
- Date on market: 5/22/2025
- Cumulative days on market: 168 days
- Listing terms: Cash,Conventional
- Ownership: Fee Simple
- Total actual rent: 0
- Electric utility on property: Yes
- Road surface type: Asphalt
Price history
| Date | Event | Price |
|---|---|---|
| 5/30/2025 | Sold | $1,625,000-4.4%$297/sqft |
Source:  Stellar MLS #TB8382491 Report a problem Stellar MLS #TB8382491 Report a problem | ||
| 5/22/2025 | Pending sale | $1,700,000-14.6%$311/sqft |
Source: Stellar MLS #TB8382491 Report a problem | ||
| 4/30/2025 | Listing removed | $1,990,000$364/sqft |
Source: Stellar MLS #TB8319682 Report a problem | ||
| 12/16/2024 | Price change | $1,990,000-5.2%$364/sqft |
Source: Stellar MLS #TB8319682 Report a problem | ||
| 11/13/2024 | Listed for sale | $2,099,000+154.4%$383/sqft |
Source: Stellar MLS #TB8319682 Report a problem | ||
| 8/26/2015 | Sold | $825,000-7.2%$151/sqft |
Source: Public Record Report a problem | ||
| 5/23/2015 | Listed for sale | $889,000+77.8%$162/sqft |
Source: Smith & Associates #T2758977 Report a problem | ||
| 6/24/2013 | Sold | $500,000-16.5%$91/sqft |
Source: Public Record Report a problem | ||
| 8/9/2012 | Listed for sale | $599,000+0.7%$109/sqft |
Source: Smith and Associates #T2530768 Report a problem | ||
| 8/11/2011 | Listing removed | $595,000$109/sqft |
Source: PFRE Tour Report a problem | ||
| 6/28/2011 | Listed for sale | $595,000$109/sqft |
Source: PFRE Tour Report a problem | ||
| 6/27/2011 | Listing removed | $4,800$1/sqft |
Source: Smith and Associates #7508157 Report a problem | ||
| 5/14/2011 | Listing removed | $595,000$109/sqft |
Source: Smith and Associates #T2431955 Report a problem | ||
| 4/8/2011 | Listed for rent | $4,800$1/sqft |
Source: Smith and Associates #7508157 Report a problem | ||
| 8/6/2010 | Listed for sale | $595,000+65.3%$109/sqft |
Source: Smith and Associates #T2431955 Report a problem | ||
| 5/14/1998 | Sold | $360,000+5.9%$66/sqft |
Source: Public Record Report a problem | ||
| 12/12/1996 | Sold | $340,000$62/sqft |
Source: Public Record Report a problem | ||
Public tax history
| Year | Property taxes | Tax assessment |
|---|---|---|
| 2025 | $14,377 +8.2% | $1,222,912 +61.1% |
| 2024 | $13,283 +3% | $759,070 +3% |
| 2023 | $12,896 +3.2% | $736,961 +3% |
| 2022 | $12,490 +1.4% | $715,496 +3% |
| 2021 | $12,323 +1.2% | $694,656 +1.4% |
| 2020 | $12,177 +1.8% | $685,065 +2.3% |
| 2019 | $11,961 | $669,663 +0.8% |
| 2018 | $11,961 +0.7% | $664,170 +0.8% |
| 2017 | $11,878 -0.1% | $659,181 -15.2% |
| 2016 | $11,889 -17.2% | $777,101 +67% |
| 2015 | $14,363 +61.2% | $465,263 +8.6% |
| 2014 | $8,911 | $428,402 +15.9% |
| 2013 | $8,911 +16.7% | $369,659 +5% |
| 2012 | $7,638 -5.8% | $351,952 -6% |
| 2011 | $8,108 +2.7% | $374,417 -8% |
| 2010 | $7,892 -7.9% | $406,809 -7.2% |
| 2009 | $8,566 -5.8% | $438,218 -5.4% |
| 2008 | $9,094 +0.9% | $463,026 +3% |
| 2007 | $9,010 -5.9% | $449,540 +2.5% |
| 2006 | $9,577 -0.2% | $438,576 +3% |
| 2005 | $9,597 | $425,802 +3% |
| 2004 | -- | $413,400 +4.6% |
| 2003 | -- | $395,138 +32.7% |
| 2002 | -- | $297,710 +1.6% |
| 2001 | -- | $293,022 -1.3% |
| 2000 | $6,677 | $296,978 |
Find assessor info on the county website
Neighborhood: 33618
Nearby homes
- $813,0004 bd3 ba2.6k sqft13803 Lake Village Pl, Tampa, FL 33618Sold
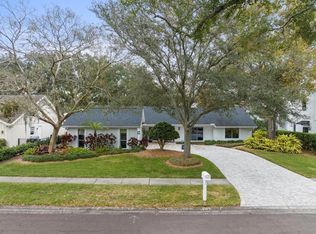
- $689,4004 bd3 ba3.2k sqft13802 Lake Village Pl, Tampa, FL 33618Off Market
- $834,0005 bd5 ba4k sqft13802 Cypress Village Cir, Tampa, FL 33618Off Market

- $716,2004 bd2 ba2.7k sqft13805 Lake Village Pl, Tampa, FL 33618Off Market
- $712,0004 bd3 ba2.4k sqft13804 Cypress Village Cir, Tampa, FL 33618Off Market
- $696,0004 bd3 ba2.5k sqft13804 Lake Village Pl, Tampa, FL 33618Off Market
- $684,5004 bd3 ba2.5k sqft13806 Lake Village Pl, Tampa, FL 33618Off Market
- $714,5004 bd3 ba2.4k sqft13806 Cypress Village Cir, Tampa, FL 33618Off Market
Nearby schools
GreatSchools rating
- 6/10Carrollwood Elementary SchoolGrades: PK-8Distance: 1.5 mi
- 2/10Chamberlain High SchoolGrades: 9-12Distance: 3.7 mi
Schools provided by the listing agent
- Elementary: Carrollwood K-8 School
- High: Chamberlain-HB
Source: Stellar MLS. This data may not be complete. We recommend contacting the local school district to confirm school assignments for this home.
Get a cash offer in 3 minutes
Find out how much your home could sell for in as little as 3 minutes with a no-obligation cash offer.
Estimated market value
$1,587,000
Get a cash offer in 3 minutes
Find out how much your home could sell for in as little as 3 minutes with a no-obligation cash offer.
Estimated market value
$1,587,000
- Florida
- Hillsborough County
- Tampa
- 33618
- 13801 LAKE VILLAGE PLACE
Nearby cities
Nearby neighborhoods
Nearby zip codes
Other Tampa Topics
