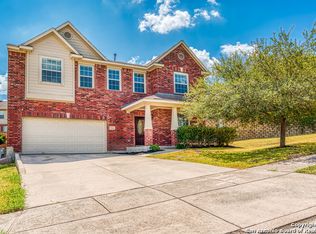
Welcome to Laramie Hill. Situated on a corner lot atop a gentle hill, this home offers breathtaking views from its expansive upstairs deck, perfect for enjoying picturesque sunsets. Inside, you'll find a thoughtfully designed open concept layout. The kitchen boasts new cabinets and countertops, while a cleverly utilized space under the stairs serves as a perfect spot for remote work. Relax in the spacious master bedroom, complete with a luxurious jacuzzi tub, stone shower with seamless glass enclosure, and a convenient walk-in closet. Step into the backyard oasis, a tree-lined sanctuary designed for outdoor living, gatherings, gardening, or play. Don't miss the opportunity to experience this Bridlewood Park gem firsthand. Welcome home.
Closed
Price Unknown
13801 Laramie Hl, Live Oak, TX 78233
3beds
2,301sqft
Single Family Residence
Built in 2005
10,275 Square Feet Lot
$338,100 Zestimate®
$--/sqft
$2,012 Estimated rent
Home value
$338,100
$321,000 - $355,000
$2,012/mo
Zestimate® history
Owner options
List your home for rent
$2,012/mo
Rent Zestimate®
Find your next renter with Zillow Rental Manager. Plus, with online applications, you can quickly screen prospective tenants – for free.
$2,012/mo
Rent Zestimate®
Refinance and save
$275/mo
Est. payment
Refinancing to a lower rate could help reduce your monthly payments and save thousands over the life of the loan.
$275/mo
Est. payment
Explore your selling options
Work with a Zillow partner agent
Leverage their expertise and Zillow's premium Showcase listings to get your home seen by more buyers.
Get startedList with your own agent
Get your home in front of millions of buyers by listing it on Zillow.
Learn how to do itSell it yourself
Take full control of how buyers see your home on Zillow by listing For Sale by Owner (FSBO).
List your homeWhat's special
Zillow last checked:
Listing updated:
Listed by:
Mark Goodner (210)493-3030,
Keller Williams Heritage
Bought with:
Shane Neal, TREC #0608871
Keller Williams City-View
Source: Central Texas MLS,MLS#: 537175 Originating MLS: Four Rivers Association of REALTORS
Originating MLS: Four Rivers Association of REALTORSFacts & features
Interior
Bedrooms & bathrooms
- Bedrooms: 3
- Bathrooms: 3
- Full bathrooms: 2
- 1/2 bathrooms: 1
Primary bedroom
- Level: Upper
- Dimensions: 19 x 16
Bedroom 2
- Level: Upper
- Dimensions: 14 x 10
Bedroom 3
- Level: Upper
- Dimensions: 11 x 13
Primary bathroom
- Level: Upper
- Dimensions: 19 x 16
Breakfast room nook
- Level: Main
- Dimensions: 10 x 8
Dining room
- Level: Main
- Dimensions: 12 x 8
Entry foyer
- Level: Main
- Dimensions: 12 x 5
Game room
- Level: Upper
- Dimensions: 19 x 13
Kitchen
- Level: Main
- Dimensions: 10 x 12
Laundry
- Level: Main
- Dimensions: 5 x 6
Living room
- Level: Main
- Dimensions: 16 x 18
Heating
- Electric
Cooling
- Central Air, Electric, 1 Unit
Appliances
- Included: Dryer, Dishwasher, Electric Range, Electric Water Heater, Refrigerator, Range Hood, Washer, Some Electric Appliances, Range
- Laundry: Washer Hookup, Electric Dryer Hookup, Laundry in Utility Room, Main Level, Laundry Room
Features
- All Bedrooms Up, Ceiling Fan(s), Game Room, Garden Tub/Roman Tub, High Ceilings, Multiple Living Areas, Pantry, Split Bedrooms, Separate Shower, Upper Level Primary, Vanity, Walk-In Closet(s), Window Treatments, Breakfast Bar, Eat-in Kitchen, Kitchen Island, Solid Surface Counters
- Flooring: Carpet, Ceramic Tile, Wood
- Windows: Window Treatments
- Attic: None
- Has fireplace: No
- Fireplace features: None
Interior area
- Total interior livable area: 2,301 sqft
Property
Parking
- Total spaces: 2
- Parking features: Attached, Garage
- Attached garage spaces: 2
Features
- Levels: Two
- Stories: 2
- Patio & porch: Balcony, Covered, Deck, Patio
- Exterior features: Balcony, Covered Patio, Deck
- Pool features: None
- Spa features: None
- Fencing: Privacy
- Has view: Yes
- View description: None
- Body of water: None
Lot
- Size: 10,275 Square Feet
Details
- Parcel number: 050421020490
Construction
Type & style
- Home type: SingleFamily
- Architectural style: Traditional
- Property subtype: Single Family Residence
Materials
- Fiber Cement, Stone Veneer
- Foundation: Slab
- Roof: Composition,Shingle
Condition
- Resale
- Year built: 2005
Details
- Builder name: Ryland
Utilities & green energy
- Sewer: Public Sewer
- Water: Public
- Utilities for property: Cable Available, Electricity Available, High Speed Internet Available, Trash Collection Public
Community & HOA
Community
- Features: Basketball Court, Playground, Park, Street Lights
- Security: Smoke Detector(s)
- Subdivision: Bridlewood Park Sub
HOA
- Has HOA: Yes
- HOA fee: $275 annually
- HOA name: Bridlewood Park
- HOA phone: 210-485-2088
Location
- Region: Live Oak
Financial & listing details
- Tax assessed value: $320,400
- Annual tax amount: $6,761
- Date on market: 3/14/2024
- Cumulative days on market: 29 days
- Listing agreement: Exclusive Right To Sell
- Listing terms: Cash,Conventional,FHA,VA Loan
- Electric utility on property: Yes
Price history
| Date | Event | Price |
|---|---|---|
| 5/10/2024 | Sold | -- |
Source:  Central Texas MLS #537175 Report a problem Central Texas MLS #537175 Report a problem | ||
| 4/16/2024 | Pending sale | $355,000$154/sqft |
Source:  LERA MLS #1758711 Report a problem LERA MLS #1758711 Report a problem | ||
| 4/12/2024 | Contingent | $355,000$154/sqft |
Source: LERA MLS #1758711 Report a problem | ||
| 4/2/2024 | Price change | $355,000-4.1%$154/sqft |
Source: LERA MLS #1758711 Report a problem | ||
| 3/14/2024 | Listed for sale | $370,000+42.9%$161/sqft |
Source: LERA MLS #1758711 Report a problem | ||
| 6/3/2017 | Sold | -- |
Source: Agent Provided Report a problem | ||
| 4/17/2017 | Price change | $259,000-3.7%$113/sqft |
Source: CENTURY 21 Gold Award Realty #1232336 Report a problem | ||
| 3/28/2017 | Listed for sale | $269,000$117/sqft |
Source: CENTURY 21 Gold Award Realty #1232336 Report a problem | ||
Public tax history
| Year | Property taxes | Tax assessment |
|---|---|---|
| 2025 | $6,761 -5.7% | $320,400 -3.9% |
| 2024 | $7,167 -1.1% | $333,570 -0.4% |
| 2023 | $7,244 -0.4% | $334,770 +9.3% |
| 2022 | $7,272 +26.2% | $306,310 +22.4% |
| 2021 | $5,762 | $250,160 +5.6% |
| 2020 | $5,762 -1.8% | $236,900 +1.7% |
| 2019 | $5,866 | $232,940 +3.1% |
| 2018 | $5,866 +12.5% | $225,970 +2.5% |
| 2017 | $5,212 +1.4% | $220,430 +3.2% |
| 2016 | $5,139 +4.5% | $213,570 +4.3% |
| 2015 | $4,919 | $204,810 +3.3% |
| 2014 | $4,919 | $198,198 +10% |
| 2013 | -- | $180,180 +10% |
| 2012 | -- | $163,800 -1.2% |
| 2011 | -- | $165,870 -0.8% |
| 2010 | -- | $167,160 -6.1% |
| 2009 | -- | $177,940 -1.7% |
| 2008 | -- | $181,090 -13.7% |
| 2007 | -- | $209,870 +30.2% |
| 2006 | -- | $161,155 |
Find assessor info on the county website
Neighborhood: 78233
Nearby homes
- $--4 bd2 ba1.8k sqft13803 Laramie Hl, Live Oak, TX 78233Sold

- $321,0004 bd3 ba2.5k sqft13900 Bressani Way, Live Oak, TX 78233Off Market
- $267,5003 bd2 ba1.5k sqft13709 Laramie Hl, Live Oak, TX 78233Off Market
- $356,1005 bd3 ba2.9k sqft13805 Laramie Hl, Live Oak, TX 78233Off Market
- $319,6004 bd3 ba2.7k sqft13901 Bressani Way, Live Oak, TX 78233Off Market
- $269,0003 bd2 ba1.6k sqft13722 Laramie Hl, Live Oak, TX 78233Off Market
- $299,8004 bd2 ba2.5k sqft13720 Laramie Hl, Live Oak, TX 78233Off Market
- $261,0003 bd2 ba1.6k sqft13902 Bressani Way, Live Oak, TX 78233Off Market
Nearby schools
GreatSchools rating
- 6/10Rolling Meadows Elementary SchoolGrades: PK-5Distance: 1.7 mi
- 5/10Kitty Hawk Middle SchoolGrades: 6-8Distance: 2.4 mi
- 3/10Veterans Memorial High SchoolGrades: 9-12Distance: 2.6 mi
Schools provided by the listing agent
- Middle: Kitty Hawk Middle School
- High: Veterans Memorial High School
- District: Judson ISD
Source: Central Texas MLS. This data may not be complete. We recommend contacting the local school district to confirm school assignments for this home.
Get a cash offer in 3 minutes
Find out how much your home could sell for in as little as 3 minutes with a no-obligation cash offer.
Estimated market value
$338,100
Get a cash offer in 3 minutes
Find out how much your home could sell for in as little as 3 minutes with a no-obligation cash offer.
Estimated market value
$338,100
- Texas
- Bexar County
- Live Oak
- 78233
- 13801 Laramie Hl
Nearby cities
Nearby zip codes
Other Live Oak Topics
