Skip main navigation
Off market
Street View
  • $660,200

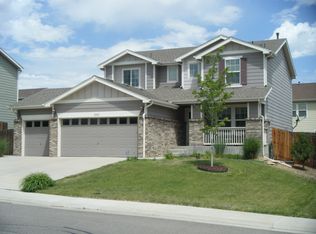
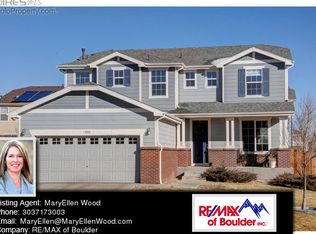
    13801 Linden Ct, Thornton, CO 80602

    6beds
    3,636sqft
    SingleFamily
    Built in 2003
    9,147 Square Feet Lot
    $660,200 Zestimate®
    $182/sqft
    $3,748 Estimated rent

    Home value

    $660,200

    $627,000 - $693,000

    $3,748/mo

    Zestimate® history
    Loading
    Loading...

    Owner options

    List your home for rent

    $3,748/mo

    Rent Zestimate®

    Find your next renter with Zillow Rental Manager. Plus, with online applications, you can quickly screen prospective tenants – for free.

    Learn more

    $3,748/mo

    Rent Zestimate®

    Refinance and save

    $3,885/mo

    Est. payment

    Refinancing to a lower rate could help reduce your monthly payments and save thousands over the life of the loan.

    See today's rates

    $3,885/mo

    Est. payment

    Explore your selling options

    Work with a Zillow partner agent

    Leverage their expertise and Zillow's premium Showcase listings to get your home seen by more buyers.

    Get started

    List with your own agent

    Get your home in front of millions of buyers by listing it on Zillow.

    Learn how to do it

    Sell it yourself

    Take full control of how buyers see your home on Zillow by listing For Sale by Owner (FSBO).

    List your home

    What's special

    Awesome 5 BR + loft, 3.5BA two story with 3600+ sq. ft. of finished living space. Spacious kitchen w/prep island, new porcelain tile floor, stainless appliances, double pantries, and nook area. The main floor also offers a custom main floor study w/French doors which could serve as the 6th bedroom, formal dining and warm family room, as well as a mud room w/organizers. Upper level showcases an impressive Owners suite w/5 piece bath and walk-in closet, as well as 2 large secondary BRs, upgraded baths + handy laundry center w/cabinets. Bsmt offers two BR, bath and large rec area. Well designed and landscaped yard is highlighted by a private covered patio and play area, small vegetable garden, and a custom shed for extra storage. This home reflects many master crafted details designed for the convenience of the homeowners and shows better than a model!

    This property is off market, which means it's not currently listed for sale or rent on Zillow. This may be different from what's available on other websites or public sources.

    Facts & features

    Interior

    Bedrooms & bathrooms
    • Bedrooms: 6
    • Bathrooms: 4
    • Full bathrooms: 3
    • 1/2 bathrooms: 1
    Heating
    • Forced air, Electric, Gas
    Cooling
    • Central
    Features
    • Flooring: Tile, Carpet
    • Basement: Finished
    • Has fireplace: No
    Interior area
    • Total interior livable area: 3,636 sqft

    Property

    Parking
    • Parking features: Garage - Attached
    Features
    • Exterior features: Other
    • Has view: Yes
    • View description: City
    Lot
    • Size: 9,147 Square Feet
    Details
    • Parcel number: 0157120310008

    Construction

    Type & style
    • Home type: SingleFamily
    Materials
    • Frame
    • Roof: Shake / Shingle
    Condition
    • Year built: 2003

    Community & HOA

    HOA
    • Has HOA: Yes
    • HOA fee: $32 monthly
    Location
    • Region: Thornton

    Financial & listing details

    • Price per square foot: $182/sqft
    • Tax assessed value: $645,000
    • Annual tax amount: $4,110

    Price history

    DateEventPrice
    6/29/2012Sold$287,000$79/sqft
    Source: IRES as distributed by MLS GRID #682109 Report a problem
    6/26/2012Listed for sale$287,000$79/sqft
    Source: Coldwell Banker Residential Brokerage - North Metro #1096187 Report a problem
    6/20/2012Pending sale$287,000$79/sqft
    Source: Coldwell Banker Residential Brokerage - North Metro #1096187 Report a problem
    5/26/2012Listed for sale$287,000-1%$79/sqft
    Source: Coldwell Banker Residential Brokerage - North Metro #1096187 Report a problem
    11/22/2011Listing removed$290,000$80/sqft
    Source: RE/MAX MASTERS INC #1018979 Report a problem
    7/22/2011Price change$290,000-1.7%$80/sqft
    Source: RE/MAX MASTERS INC #1018979 Report a problem
    5/14/2011Listed for sale$295,000+13.2%$81/sqft
    Source: RE/MAX Masters, Inc. #996859 Report a problem
    3/29/2004Sold$260,648$72/sqft
    Source: Public Record Report a problem

    Public tax history

    YearProperty taxesTax assessment
    2025$4,110 +0.5%$40,320 -12.1%
    2024$4,090 +34.2%$45,870
    2023$3,048 +3.8%$45,870 +47.6%
    2022$2,936 $31,080 -2.8%
    2021-- $31,970 -1.5%
    2020$2,926 $32,460 -0.2%
    2019$2,926 +9.1%$32,510 +9.9%
    2018$2,682 $29,590
    2017$2,682 $29,590 +20.9%
    2016-- $24,470
    2015$2,223 $24,470 +21.4%
    2014-- $20,160
    2013-- $20,160 -6.7%
    2012-- $21,610 +0.7%
    2011-- $21,450 -3.7%
    2010-- $22,280
    2009-- $22,280 +2.5%
    2008-- $21,730
    2007-- $21,730 -6.3%
    2006-- $23,190
    2005-- $23,190 +220.3%
    2004-- $7,240 +77.5%
    2003$263 +28770.3%$4,080 +45.2%
    2002$1 $2,810
    Find assessor info on the county website

    Neighborhood: Springvale

    Nearby schools

    GreatSchools rating
    Schools provided by the listing agent
    • Elementary: West Ridge Elementary School
    • Middle: Prairie View Middle School
    • High: Prairie View High School
    • District: BRIGHTON SCHOOL DISTRICT 27 - J

    Source: The MLS. This data may not be complete. We recommend contacting the local school district to confirm school assignments for this home.

    Get a cash offer in 3 minutes
    Find out how much your home could sell for in as little as 3 minutes with a no-obligation cash offer.
    Estimated market value
    $660,200
    Get a cash offer in 3 minutes
    Find out how much your home could sell for in as little as 3 minutes with a no-obligation cash offer.
    Estimated market value
    $660,200