This unique Country Woods house is a hidden gem and a perfect place for entertaining. This home features an oversized wrap-around porch, freshly refinished hardwood floors, new interior paint and carpet, and an updated kitchen with new appliances. Huge owners suite with 3 walk-in closets also connects to the sunroom overlooking the swimming pool. Upstairs showcases two large bedrooms, a full bath and a massive loft. 2nd living quarters above the garage with large family room/flex space, full bath and an additional sunroom overlooking the pool is an ideal space for guests or gathering with friends. Additional outbuilding with attached heating/cooling unit isn’t counted towards HLA but is the perfect place for a home office or storage. This private lot backs backs up to Stevens Creek Nature Preserve and conveniently located close to 485 access.
Closed
$625,000
13801 Maple Hollow Ln, Mint Hill, NC 28227
3beds
3,688sqft
Single Family Residence
Built in 1988
0.7 Acres Lot
$680,700 Zestimate®
$169/sqft
$4,085 Estimated rent
Home value
$680,700
$647,000 - $715,000
$4,085/mo
Zestimate® history
Owner options
List your home for rent
$4,085/mo
Rent Zestimate®
Find your next renter with Zillow Rental Manager. Plus, with online applications, you can quickly screen prospective tenants – for free.
$4,085/mo
Rent Zestimate®
Refinance and save
$3,748/mo
Est. payment
Refinancing to a lower rate could help reduce your monthly payments and save thousands over the life of the loan.
$3,748/mo
Est. payment
Explore your selling options
Work with a Zillow partner agent
Leverage their expertise and Zillow's premium Showcase listings to get your home seen by more buyers.
Get startedList with your own agent
Get your home in front of millions of buyers by listing it on Zillow.
Learn how to do itSell it yourself
Take full control of how buyers see your home on Zillow by listing For Sale by Owner (FSBO).
List your homeWhat's special
Unique country woods houseFlex spacePrivate lotLarge family roomNew interior paintNew appliancesUpdated kitchen
Zillow last checked:
Listing updated:
Listed by:
Andy Thomas andy@andythomasrealestate.com,
United Real Estate-Queen City
Bought with:
Jobey Thomas
COMPASS
Source: Canopy MLS as distributed by MLS GRID,MLS#: 4100266
Facts & features
Interior
Bedrooms & bathrooms
- Bedrooms: 3
- Bathrooms: 4
- Full bathrooms: 3
- 1/2 bathrooms: 1
- Main level bedrooms: 1
Primary bedroom
- Features: Walk-In Closet(s)
- Level: Main
Bedroom s
- Features: Walk-In Closet(s)
- Level: Upper
Bedroom s
- Level: Upper
Bathroom full
- Level: Main
Bathroom half
- Level: Main
Bathroom full
- Level: Upper
Bathroom full
- Level: 2nd Living Quarters
Dining area
- Level: Main
Dining room
- Level: Main
Family room
- Level: 2nd Living Quarters
Kitchen
- Level: Main
Laundry
- Level: Main
Living room
- Level: Main
Loft
- Level: Upper
Sunroom
- Level: Main
Sunroom
- Level: 2nd Living Quarters
Heating
- Central, Electric, Heat Pump, Natural Gas
Cooling
- Ceiling Fan(s), Central Air, Electric, Heat Pump
Appliances
- Included: Dishwasher, Disposal, Electric Cooktop, Electric Oven, Microwave, Refrigerator, Washer/Dryer
- Laundry: Laundry Room
Features
- Total Primary Heated Living Area: 3146
- Windows: Insulated Windows
- Has basement: No
- Fireplace features: Living Room
Interior area
- Total structure area: 3,146
- Total interior livable area: 3,688 sqft
- Finished area above ground: 3,146
- Finished area below ground: 0
Property
Parking
- Total spaces: 2
- Parking features: Driveway, Attached Garage, Garage on Main Level
- Attached garage spaces: 2
- Has uncovered spaces: Yes
Features
- Levels: One and One Half
- Stories: 1.5
- Has private pool: Yes
- Pool features: In Ground
- Fencing: Back Yard,Fenced,Wood
Lot
- Size: 0.7 Acres
- Features: Wooded
Living quarters
- Secondary living space: 542 sqft
- Secondary total: 144 sqft
- Secondary features: Exterior Connected,Separate Entrance,Upper Level Garage
Details
- Additional structures: Outbuilding
- Parcel number: 19514161
- Zoning: R
- Special conditions: Standard
Construction
Type & style
- Home type: SingleFamily
- Property subtype: Single Family Residence
Materials
- Vinyl
- Foundation: Crawl Space
- Roof: Shingle
Condition
- New construction: No
- Year built: 1988
Utilities & green energy
- Sewer: Septic Installed
- Water: Well
Community & HOA
Community
- Subdivision: Country Woods
Location
- Region: Mint Hill
Financial & listing details
- Price per square foot: $169/sqft
- Tax assessed value: $515,400
- Date on market: 1/31/2024
- Listing terms: Cash,Conventional
- Road surface type: Concrete, Paved
Price history
| Date | Event | Price |
|---|---|---|
| 2/22/2024 | Sold | $625,000-3.8%$169/sqft |
Source:  Canopy MLS as distributed by MLS GRID #4100266 Report a problem Canopy MLS as distributed by MLS GRID #4100266 Report a problem | ||
| 1/31/2024 | Pending sale | $650,000$176/sqft |
Source: Canopy MLS as distributed by MLS GRID #4100266 Report a problem | ||
| 1/31/2024 | Listed for sale | $650,000+75.7%$176/sqft |
Source: Canopy MLS as distributed by MLS GRID #4100266 Report a problem | ||
| 7/18/2017 | Sold | $370,000-1.3%$100/sqft |
Source: Canopy MLS as distributed by MLS GRID #3290343 Report a problem | ||
| 6/14/2017 | Listed for sale | $375,000-2.6%$102/sqft |
Source: Visual Tour #3290343 Report a problem | ||
| 9/12/2008 | Sold | $385,000+54%$104/sqft |
Source: Public Record Report a problem | ||
| 3/30/2001 | Sold | $250,000$68/sqft |
Source: Public Record Report a problem | ||
Public tax history
| Year | Property taxes | Tax assessment |
|---|---|---|
| 2025 | -- | $515,400 |
| 2024 | -- | $515,400 |
| 2023 | $3,643 +6.3% | $515,400 +32.7% |
| 2022 | $3,426 | $388,400 |
| 2021 | $3,426 | $388,400 |
| 2020 | $3,426 +0.2% | $388,400 |
| 2019 | $3,420 +28.4% | $388,400 +61.1% |
| 2018 | $2,663 +1% | $241,100 |
| 2017 | $2,638 | $241,100 |
| 2016 | $2,638 | $241,100 |
| 2015 | $2,638 -4.8% | $241,100 -5% |
| 2014 | $2,771 | $253,800 |
| 2013 | -- | $253,800 -0.2% |
| 2012 | -- | $254,300 |
| 2011 | -- | $254,300 +14.9% |
| 2010 | -- | $221,300 |
| 2009 | -- | $221,300 |
| 2008 | -- | $221,300 |
| 2007 | -- | $221,300 |
| 2006 | -- | $221,300 +5.7% |
| 2005 | -- | $209,400 |
| 2004 | -- | $209,400 |
| 2003 | -- | $209,400 +4.4% |
| 2002 | -- | $200,620 |
| 2001 | -- | $200,620 |
| 2000 | -- | $200,620 |
Find assessor info on the county website
Neighborhood: 28227
Nearby homes
- $473,1003 bd3 ba2.4k sqft13813 Maple Hollow Ln, Mint Hill, NC 28227Off Market
- $456,9003 bd3 ba1.7k sqft13800 Maple Hollow Ln, Mint Hill, NC 28227Off Market
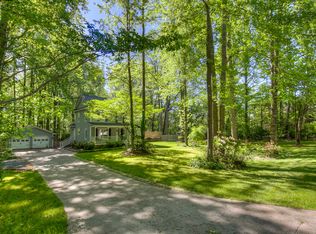
- $394,0003 bd2 ba1.7k sqft13825 Maple Hollow Ln, Mint Hill, NC 28227Off Market
- $509,3003 bd2 ba2.4k sqft13812 Maple Hollow Ln, Mint Hill, NC 28227Off Market
- $510,0003 bd3 ba1.7k sqft14265 Maple Hollow Ln, Mint Hill, NC 28227Sold
- $502,6005 bd4 ba2k sqft13835 Maple Hollow Ln, Mint Hill, NC 28227Off Market
- $459,4003 bd3 ba1.7k sqft13838 Maple Hollow Ln, Mint Hill, NC 28227Off Market
- $450,0003 bd3 ba2k sqft14264 Maple Hollow Ln, Mint Hill, NC 28227Sold
Nearby schools
GreatSchools rating
- 9/10Bain ElementaryGrades: PK-5Distance: 2 mi
- 5/10Mint Hill Middle SchoolGrades: 6-8Distance: 3.2 mi
- 6/10Independence HighGrades: 9-12Distance: 4.4 mi
Get a cash offer in 3 minutes
Find out how much your home could sell for in as little as 3 minutes with a no-obligation cash offer.
Estimated market value
$680,700
Get a cash offer in 3 minutes
Find out how much your home could sell for in as little as 3 minutes with a no-obligation cash offer.
Estimated market value
$680,700
- North Carolina
- Mecklenburg County
- Mint Hill
- 28227
- 13801 Maple Hollow Ln
Nearby cities
Nearby zip codes
Other Mint Hill Topics
