Charming 3 Bedroom Bungalow in Garfield Heights* Welcome to your new home in the heart of Garfield Heights* This delightful 3-bedroom 1.5 bath bungalow offers a comfortable and stylish living experience* From the modern updates to the convenient location, this property is a must-see* Seller is taking care of POS
Key Features Roof Replaced in 2017 for worry-free living* Brand New Furnace installed in 2023 for efficient heating* Central Air Conditioning installed in 2020 for ultimate comfort* Upgraded Hot Water Tank installed in 2020 for peace of mind* Bathroom Remodeled in 2021, blending modern aesthetics and functionality* Chimney Repaired in 2017, ensuring safety and functionality* Home and Garage Roof Replaced in 2017, protecting your vehicles and belongings.* Fresh Living Room Carpet installed in 2021 for a cozy atmosphere* Home Warranty Included!
Closed
Tax assessed value
$140,000
13801 Maple Leaf Dr, Garfield Heights, OH 44125
3beds
1,612sqft
Single Family Residence
Built in 1955
5,850 Square Feet Lot
$170,500 Zestimate®
$87/sqft
$1,569 Estimated rent
Home value
$170,500
$160,000 - $182,000
$1,569/mo
Zestimate® history
Owner options
List your home for rent
$1,569/mo
Rent Zestimate®
Find your next renter with Zillow Rental Manager. Plus, with online applications, you can quickly screen prospective tenants – for free.
$1,569/mo
Rent Zestimate®
Refinance and save
$1,042/mo
Est. payment
Refinancing to a lower rate could help reduce your monthly payments and save thousands over the life of the loan.
$1,042/mo
Est. payment
Explore your selling options
Work with a Zillow partner agent
Leverage their expertise and Zillow's premium Showcase listings to get your home seen by more buyers.
Get startedList with your own agent
Get your home in front of millions of buyers by listing it on Zillow.
Learn how to do itSell it yourself
Take full control of how buyers see your home on Zillow by listing For Sale by Owner (FSBO).
List your homeWhat's special
Modern updatesGarfield heightsCentral air conditioning installedGarage roof replacedEfficient heating
Zillow last checked:
Listing updated:
Listed by:
Angela P Giarikos angiarikos@gmail.com,
RE/MAX Above & Beyond
Bought with:
Nicholas R Papas, 2019004219
Keller Williams Chervenic Rlty
Source: MLS Now,MLS#: 4479674 Originating MLS: Medina County Board of REALTORS
Originating MLS: Medina County Board of REALTORSFacts & features
Interior
Bedrooms & bathrooms
- Bedrooms: 3
- Bathrooms: 2
- Full bathrooms: 1
- 1/2 bathrooms: 1
- Main level bathrooms: 2
- Main level bedrooms: 2
Primary bedroom
- Description: Flooring: Wood
- Features: Window Treatments
- Level: First
- Dimensions: 13.00 x 10.00
Bedroom
- Description: Flooring: Wood
- Features: Window Treatments
- Level: First
- Dimensions: 11.00 x 11.00
Bedroom
- Description: Flooring: Wood
- Features: Window Treatments
- Level: Second
- Dimensions: 17.00 x 16.00
Kitchen
- Description: Flooring: Luxury Vinyl Tile
- Features: Window Treatments
- Level: First
- Dimensions: 12.00 x 9.00
Living room
- Description: Flooring: Carpet
- Features: Window Treatments
- Level: First
- Dimensions: 16.00 x 12.00
Recreation
- Level: Lower
- Dimensions: 28.00 x 13.00
Heating
- Forced Air, Gas
Cooling
- Central Air
Appliances
- Included: Dryer, Range, Refrigerator, Washer
Features
- Basement: Full,Finished
- Has fireplace: No
Interior area
- Total structure area: 1,612
- Total interior livable area: 1,612 sqft
- Finished area above ground: 1,209
- Finished area below ground: 403
Property
Parking
- Total spaces: 1
- Parking features: Detached, Electricity, Garage, Paved
- Garage spaces: 1
Accessibility
- Accessibility features: None
Features
- Levels: Two
- Stories: 2
- Patio & porch: Patio
- Fencing: Chain Link,Partial,Vinyl
Lot
- Size: 5,850 Square Feet
- Dimensions: 45 x 130
Details
- Parcel number: 54533110
Construction
Type & style
- Home type: SingleFamily
- Architectural style: Bungalow,Cape Cod
- Property subtype: Single Family Residence
Materials
- Aluminum Siding, Vinyl Siding
- Roof: Asphalt,Fiberglass
Condition
- Year built: 1955
Details
- Warranty included: Yes
Utilities & green energy
- Water: Public
Community & HOA
Community
- Features: Public Transportation
- Security: Carbon Monoxide Detector(s), Smoke Detector(s)
- Subdivision: York 02
HOA
- Has HOA: No
Location
- Region: Garfield Heights
Financial & listing details
- Price per square foot: $87/sqft
- Tax assessed value: $140,000
- Annual tax amount: $3,237
- Date on market: 8/11/2023
- Cumulative days on market: 7 days
- Listing terms: Cash,Conventional
Price history
| Date | Event | Price |
|---|---|---|
| 10/16/2023 | Sold | $140,000+0.7%$87/sqft |
Source:  MLS Now #4479674 Report a problem MLS Now #4479674 Report a problem | ||
| 8/18/2023 | Pending sale | $139,000$86/sqft |
Source: MLS Now #4479674 Report a problem | ||
| 8/11/2023 | Listed for sale | $139,000$86/sqft |
Source: MLS Now #4479674 Report a problem | ||
Public tax history
| Year | Property taxes | Tax assessment |
|---|---|---|
| 2025 | $3,653 -21.1% | $49,000 |
| 2024 | $4,633 +54.2% | $49,000 +65.7% |
| 2023 | $3,004 +0.8% | $29,580 |
| 2022 | $2,979 -5.8% | $29,580 |
| 2021 | $3,163 +17.9% | $29,580 +25% |
| 2020 | $2,681 -1.6% | $23,660 |
| 2019 | $2,726 -10.1% | $23,660 |
| 2018 | $3,032 +4.1% | $23,660 +6.6% |
| 2017 | $2,914 +5% | $22,190 |
| 2016 | $2,774 | $22,190 |
| 2015 | $2,774 -2.3% | $22,190 -5% |
| 2014 | $2,840 +4.9% | $23,350 |
| 2013 | $2,708 +5.2% | $23,350 |
| 2012 | $2,573 -12.7% | $23,350 -31.6% |
| 2011 | $2,949 +6.8% | $34,130 |
| 2010 | $2,761 -3.8% | $34,130 |
| 2009 | $2,869 +1.6% | $34,130 -9% |
| 2008 | $2,825 +3.6% | $37,490 |
| 2007 | $2,727 +0% | $37,490 |
| 2006 | $2,726 +11.3% | $37,490 +12% |
| 2005 | $2,449 +1% | $33,460 |
| 2004 | $2,425 +4.7% | $33,460 |
| 2003 | $2,316 +8.8% | $33,460 +8% |
| 2002 | $2,128 -27.5% | $30,980 |
| 2001 | $2,934 -0.3% | $30,980 |
| 2000 | $2,943 | $30,980 |
Find assessor info on the county website
Neighborhood: 44125
Nearby homes
- $178,4003 bd2 ba1.1k sqft13721 Maple Leaf Dr, Garfield Heights, OH 44125Off Market
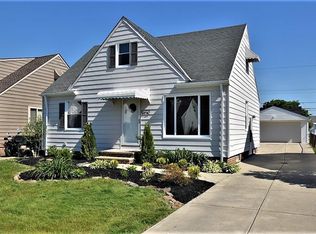
- $150,4003 bd2 ba990 sqft13805 Maple Leaf Dr, Garfield Heights, OH 44125Off Market
- $138,0002 bd2 ba990 sqft13717 Maple Leaf Dr, Garfield Heights, OH 44125Off Market
- $119,8002 bd1 ba780 sqft13809 Maple Leaf Dr, Garfield Heights, OH 44125Off Market
- $139,1003 bd1 ba1.4k sqft13613 Maple Leaf Dr, Garfield Heights, OH 44125Off Market
- $68,8253 bd2 ba1.4k sqft13713 Maple Leaf Dr, Garfield Heights, OH 44125Sold
- $151,5003 bd2 ba1.7k sqft13813 Maple Leaf Dr, Garfield Heights, OH 44125Off Market
- $134,4003 bd1 ba1.2k sqft13804 Oakview Blvd, Garfield Heights, OH 44125Off Market
Nearby schools
GreatSchools rating
- 4/10Maple Leaf Intermediate Elementary SchoolGrades: 4-5Distance: 0.6 mi
- 4/10Garfield Heights Middle SchoolGrades: 6-8Distance: 0.7 mi
- 4/10Garfield Heights High SchoolGrades: 9-12Distance: 2 mi
Schools provided by the listing agent
- District: Garfield Heights CSD - 1815
Source: MLS Now. This data may not be complete. We recommend contacting the local school district to confirm school assignments for this home.
Get a cash offer in 3 minutes
Find out how much your home could sell for in as little as 3 minutes with a no-obligation cash offer.
Estimated market value
$170,500
Get a cash offer in 3 minutes
Find out how much your home could sell for in as little as 3 minutes with a no-obligation cash offer.
Estimated market value
$170,500
- Ohio
- Cuyahoga County
- Garfield Heights
- 44125
- 13801 Maple Leaf Dr
Nearby cities
Nearby zip codes
Other Garfield Heights Topics
- Apartments for Rent in 44125
- Houses for Sale in 44125
- Houses for Rent in 44125
- 44125 Real Estate
- Garfield Heights Condos
- Houses for Sale in Garfield Heights
- Newest Listings in Garfield Heights
- Garfield Heights Home Values
- Garfield Heights Real Estate Agents
- Garfield Heights Refinance
- Garfield Heights Mortgage Rates
