Skip main navigation
Off market
Street View
  • $327,200

    13801 Prairie Dr, Evansville, IN 47725

    3beds
    2baths
    1,759sqft
    SingleFamily
    Built in 2015
    0.36 Acres Lot
    $327,200 Zestimate®
    $186/sqft
    $2,161 Estimated rent

    Home value

    $327,200

    $311,000 - $344,000

    $2,161/mo

    Zestimate® history
    Loading
    Loading...

    Owner options

    List your home for rent

    $2,161/mo

    Rent Zestimate®

    Find your next renter with Zillow Rental Manager. Plus, with online applications, you can quickly screen prospective tenants – for free.

    Learn more

    $2,161/mo

    Rent Zestimate®

    Refinance and save

    $2,012/mo

    Est. payment

    Refinancing to a lower rate could help reduce your monthly payments and save thousands over the life of the loan.

    See today's rates

    $2,012/mo

    Est. payment

    Explore your selling options

    Work with a Zillow partner agent

    Leverage their expertise and Zillow's premium Showcase listings to get your home seen by more buyers.

    Get started

    List with your own agent

    Get your home in front of millions of buyers by listing it on Zillow.

    Learn how to do it

    Sell it yourself

    Take full control of how buyers see your home on Zillow by listing For Sale by Owner (FSBO).

    List your home

    What's special

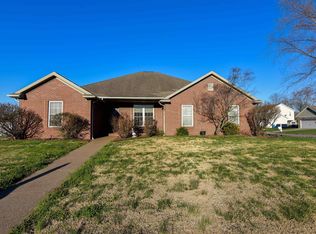
    What a great home! Downsizing? This home is like-new and Vacant, Reduced and ready for "new" owners! This home is in the new McCutchanville school district. This home is on a CRAWL SPACE!...why build? This home qualifies for 100% USDA with possible 0% down payment loan. This one is only 18 months old! However, for peach of mind includes a one year home warranty for all of the Buyer's mechanicals (AHS $460). You will love the open and inviting floor plan to entertain family and friends. The living/great room boasts a gas fireplace flanked by windows allowing lots of natural light into the home. The kitchen offers a large island, castled cabinets, gas range/oven, dishwasher, microwave with ample space and cabinetry plus it's own large eat-in dining area. Just off of the eat-in area you will find a master bedroom suite with vaulted ceilings, large walk-in closet, and master bath with a fiberglass walk-in shower. You will also find a abundance of storage in all of the rooms. The large pantry is positioned just beyond the laundry which is off of the garage entry and is separated by a door that leads to the huge pantry (with an additional door at the other end). Also in pantry is a shelf w/hookups for modem and printer if you would like, which is about the center of the home. You will find 2 more bedrooms, and a bath on the other side of the split bedroom design with linen closet. The rear door (with built-in blinds) leads to a nice 12'X16' aggregate patio and a pergola which the Seller has added in a smooth finished cedar in addition to a sunshade for the Pergola to add to your comfort on sunny days! This is an energy efficient home and in addition to the appliances and windows, the Seller has added an upgrade of seamless gutters and the solid CertainTeed 7"wide-board siding that has extra insulation which was an $11,725 upgrade. Don't miss out on the great location! The Seller has already started with landscaping too! Bring your suitcase, toothbrush, and grill and you are ready to move in! Driveway is broom finish and porch, patio, and walks are aggregate finish. Seller has also upgraded carpet in bedrooms, hallway, and great room areas. This home is a energy efficient air tight construction and has almost no dusting required!

    This property is not currently displayed as for sale or rent on Zillow. This may be different from what's on other websites or public sources.

    Facts & features

    Interior

    Bedrooms & bathrooms
    • Bedrooms: 3
    • Bathrooms: 2
    Heating
    • Other
    Cooling
    • Central
    Features
    • Has fireplace: Yes
    Interior area
    • Total interior livable area: 1,759 sqft

    Property

    Parking
    • Parking features: Garage - Attached
    Lot
    • Size: 0.36 Acres
    Details
    • Parcel number: 820411009329010030

    Construction

    Type & style
    • Home type: SingleFamily
    Materials
    • masonry
    • Foundation: Crawl/Raised
    • Roof: Asphalt
    Condition
    • Year built: 2015

    Community & HOA

    HOA
    • Has HOA: Yes
    • HOA fee: $10 monthly
    Location
    • Region: Evansville

    Financial & listing details

    • Price per square foot: $186/sqft
    • Tax assessed value: $307,400
    • Annual tax amount: $2,982

    Price history

    DateEventPrice
    9/22/2015Sold$205,000$117/sqft
    Source: Agent Provided Report a problem

    Public tax history

    YearProperty taxesTax assessment
    2025$2,982 -2.2%$307,400 +11.5%
    2024$3,050 +7.4%$275,700 -1.9%
    2023$2,840 +11.3%$281,000 +8.5%
    2022$2,550 +1.5%$259,000 +13.1%
    2021$2,514 +5.4%$229,100 -0.9%
    2020$2,384 -1.5%$231,100 +4.7%
    2019$2,419 +1.3%$220,700 -0.9%
    2018$2,388 +12.2%$222,600 +1.6%
    2017$2,129 $219,000 +11.2%
    2016$2,129 +7097.6%$196,900 +17800%
    2014$30 +21.1%$1,100
    2013$24 +24%$1,100 +22.2%
    2012$20 +20%$900
    2011$16 +19.9%$900 +12.5%
    2010$14 +19.5%$800 +14.3%
    2009$11 $700 +40%
    2008-- $500
    2007-- $500
    2006-- --
    Find assessor info on the county website

    Neighborhood: 47725

    Nearby schools

    GreatSchools rating
    Get pre-qualified for a loan
    At Zillow Home Loans, we can pre-qualify you in as little as 5 minutes with no impact to your credit score.

    An equal housing lender. NMLS #10287.

    Sell for more on Zillow
    Get a Zillow Showcase℠ listing at no additional cost and you could sell for .
    $327,200
    2% more
    +$6,544
    With Zillow Showcase(estimated)
    $333,744