Welcome to this beautifully updated home on a spacious corner lot in the highly desirable Sendera Ranch community! This charming 4-bedroom, 3.5-bathroom residence boasts a thoughtfully designed layout ideal for both everyday living and entertaining. Step inside to soaring vaulted ceilings, abundant natural light, and an open-concept floor plan that blends elegance with comfort. The heart of the home is the chef’s kitchen, featuring granite countertops, stainless steel appliances—including a built-in oven, gas range, dishwasher, and microwave—plus ample cabinetry and a large walk-in pantry. The first floor showcases the primary suite with an ensuite bath and walk-in closet, a private study, formal dining room, laundry room, half bath, and a spacious living area that flows seamlessly into the kitchen. Upstairs, you’ll find a versatile game room, three generously sized bedrooms—one with a private ensuite—and an additional full bathroom. This home perfectly balances space, style, and location, offering timeless finishes and a warm, inviting atmosphere in one of the area’s most sought-after neighborhoods. Recent upgrades include a new fence, hard wired security cameras outside that will convey, carpet was replaced in 2023, new microwave and dishwasher.
Sold
Price Unknown
13801 Ranch Horse Run, Fort Worth, TX 76115
4beds
2,710sqft
Single Family Residence
Built in 2006
10,715 Square Feet Lot
$399,400 Zestimate®
$--/sqft
$2,786 Estimated rent
Home value
$399,400
$371,000 - $431,000
$2,786/mo
Zestimate® history
Owner options
List your home for rent
$2,786/mo
Rent Zestimate®
Find your next renter with Zillow Rental Manager. Plus, with online applications, you can quickly screen prospective tenants – for free.
$2,786/mo
Rent Zestimate®
Refinance and save
$138/mo
Est. payment
Refinancing to a lower rate could help reduce your monthly payments and save thousands over the life of the loan.
$138/mo
Est. payment
Explore your selling options
Work with a Zillow partner agent
Leverage their expertise and Zillow's premium Showcase listings to get your home seen by more buyers.
Get startedList with your own agent
Get your home in front of millions of buyers by listing it on Zillow.
Learn how to do itSell it yourself
Take full control of how buyers see your home on Zillow by listing For Sale by Owner (FSBO).
List your homeWhat's special
New fenceOpen-concept floor planFormal dining roomAbundant natural lightStainless steel appliancesNew microwave and dishwasherGranite countertops
Zillow last checked:
Listing updated:
Listed by:
Kristen Holle 0716804 817-920-7770,
Keller Williams Fort Worth 817-920-7770
Bought with:
Rachael Stafford
The Ashton Agency
Source: NTREIS,MLS#: 20964475
Facts & features
Interior
Bedrooms & bathrooms
- Bedrooms: 4
- Bathrooms: 4
- Full bathrooms: 3
- 1/2 bathrooms: 1
Primary bedroom
- Features: Dual Sinks, Jetted Tub, Linen Closet, Sitting Area in Primary, Separate Shower, Walk-In Closet(s)
- Level: First
- Dimensions: 15 x 13
Bedroom
- Level: Second
- Dimensions: 11 x 9
Bedroom
- Features: Ceiling Fan(s), Walk-In Closet(s)
- Level: Second
- Dimensions: 11 x 9
Bedroom
- Features: Ceiling Fan(s), Walk-In Closet(s)
- Level: Second
- Dimensions: 10 x 10
Breakfast room nook
- Level: First
- Dimensions: 12 x 8
Dining room
- Level: First
- Dimensions: 12 x 10
Game room
- Level: Second
- Dimensions: 17 x 14
Kitchen
- Features: Breakfast Bar, Built-in Features, Eat-in Kitchen, Granite Counters, Kitchen Island, Pantry, Stone Counters
- Level: First
- Dimensions: 14 x 14
Living room
- Features: Ceiling Fan(s), Fireplace
- Level: First
- Dimensions: 17 x 14
Office
- Level: First
- Dimensions: 12 x 10
Utility room
- Features: Built-in Features
- Level: First
- Dimensions: 6 x 6
Heating
- Central, Natural Gas
Cooling
- Central Air, Ceiling Fan(s), Electric
Appliances
- Included: Some Gas Appliances, Built-In Gas Range, Double Oven, Dishwasher, Disposal, Microwave, Plumbed For Gas
- Laundry: Laundry in Utility Room
Features
- Decorative/Designer Lighting Fixtures, Eat-in Kitchen, Granite Counters, High Speed Internet, Kitchen Island, Open Floorplan, Pantry, Cable TV, Walk-In Closet(s), Wired for Sound
- Flooring: Carpet, Ceramic Tile, Wood
- Windows: Window Coverings
- Has basement: No
- Number of fireplaces: 1
- Fireplace features: Living Room
Interior area
- Total interior livable area: 2,710 sqft
Property
Parking
- Total spaces: 2
- Parking features: Covered, Driveway, Garage, Inside Entrance, Kitchen Level, Lighted, Oversized
- Attached garage spaces: 2
- Has uncovered spaces: Yes
Features
- Levels: Two
- Stories: 2
- Patio & porch: Patio, Covered
- Pool features: None, Community
- Fencing: Wood
Lot
- Size: 10,715 Square Feet
- Features: Back Yard, Corner Lot, Interior Lot, Lawn, Landscaped, Subdivision, Sprinkler System
Details
- Parcel number: 40958280
Construction
Type & style
- Home type: SingleFamily
- Architectural style: Detached
- Property subtype: Single Family Residence
- Attached to another structure: Yes
Materials
- Roof: Composition
Condition
- Year built: 2006
Utilities & green energy
- Sewer: Public Sewer
- Water: Public
- Utilities for property: Sewer Available, Underground Utilities, Water Available, Cable Available
Community & HOA
Community
- Features: Playground, Pool, Trails/Paths, Curbs, Sidewalks
- Security: Security System
- Subdivision: Sendera Ranch
HOA
- Has HOA: Yes
- Services included: All Facilities, Association Management, Maintenance Structure
- HOA fee: $138 quarterly
- HOA name: Sendera Ranch-SBB Management Co.
- HOA phone: 817-439-2155
Location
- Region: Fort Worth
Financial & listing details
- Annual tax amount: $8,572
- Date on market: 6/19/2025
- Cumulative days on market: 61 days
Price history
| Date | Event | Price |
|---|---|---|
| 9/24/2025 | Sold | -- |
Source: NTREIS #20964475 Report a problem | ||
| 8/26/2025 | Pending sale | $439,000$162/sqft |
Source: NTREIS #20964475 Report a problem | ||
| 8/20/2025 | Contingent | $439,000$162/sqft |
Source: NTREIS #20964475 Report a problem | ||
| 7/8/2025 | Price change | $439,000-2.2%$162/sqft |
Source: NTREIS #20964475 Report a problem | ||
| 6/19/2025 | Listed for sale | $449,000$166/sqft |
Source: NTREIS #20964475 Report a problem | ||
Public tax history
Tax history is unavailable.
Neighborhood: Sendera Ranch
Nearby homes
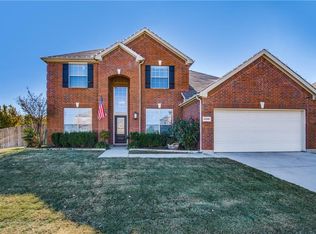
- $411,9004 bd4 ba2.7k sqft13801 Ranch Horse Run, Haslet, TX 76052Off Market
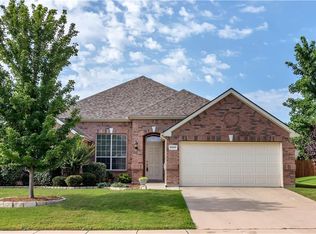
- $342,2004 bd2 ba2.3k sqft13809 Ranch Horse Run, Haslet, TX 76052Off Market
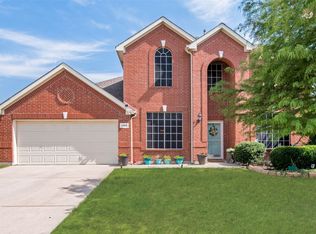
- $397,9004 bd3 ba2.9k sqft1100 Victory Bells Dr, Fort Worth, TX 76052Off Market
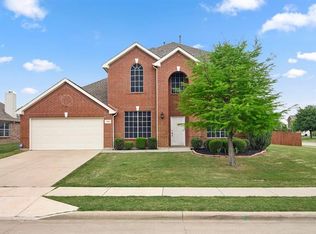
- $404,6004 bd3 ba2.9k sqft1100 Victory Bells Dr, Haslet, TX 76052Off Market
- $--5 bd3 ba2.6k sqft13772 Ranch Horse Run, Fort Worth, TX 76115Sold
- $383,4005 bd3 ba2.6k sqft13772 Ranch Horse Run, Haslet, TX 76052Off Market
- $--4 bd2 ba2.3k sqft1104 Victory Bells Dr, Fort Worth, TX 76115Sold
- $339,9004 bd2 ba2.3k sqft1104 Victory Bells Dr, Haslet, TX 76052Off Market
Nearby schools
GreatSchools rating
- 6/10Sendera Ranch Elementary SchoolGrades: PK-5Distance: 0.2 mi
- 5/10Truett Wilson Middle SchoolGrades: 6-8Distance: 0.5 mi
- 7/10V R Eaton High SchoolGrades: 9-12Distance: 2.8 mi
Schools provided by the listing agent
- Elementary: Sendera Ranch
- Middle: Wilson
- High: Eaton
- District: Northwest ISD
Source: NTREIS. This data may not be complete. We recommend contacting the local school district to confirm school assignments for this home.
Get a cash offer in 3 minutes
Find out how much your home could sell for in as little as 3 minutes with a no-obligation cash offer.
Estimated market value
$399,400
Get a cash offer in 3 minutes
Find out how much your home could sell for in as little as 3 minutes with a no-obligation cash offer.
Estimated market value
$399,400
- Texas
- Tarrant County
- Haslet
- 76115
- Sendera Ranch
- 13801 Ranch Horse Run
