Skip main navigation
Pending
  • $1,197,000

    13801 SE 37th St, Vancouver, WA 98683

    3beds
    2,210sqft
    : 
    Loading
    Get pre-qualified
    Residential, Single Family Residence
    Built in 1980
    4,356 Square Feet Lot
    $-- Zestimate®
    $542/sqft
    $117/mo HOA

    What's special

    Two private beachesInstant hot waterGated rv parkingReimagined staircase and railingEpoxy garage floorLarge islandBeautifully tiled walk-in shower
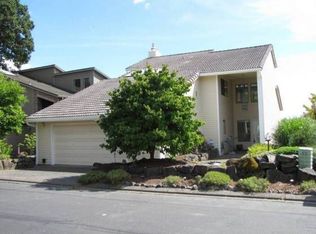
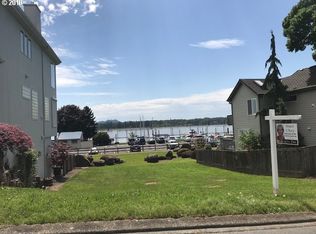
    Welcome to waterfront living in Steamboat Landing — one of the area's most sought-after gated communities, where residents enjoy two private beaches, scenic trails, a jetty with a fire pit, a full marina, and gated RV parking. This is resort-style living without ever leaving home. The kitchen is a true showpiece — featuring a full suite of Viking appliances, quartz countertops, large island, soft-close cabinetry, under-cabinet lighting, a spice drawer, and instant hot water. Newer hardwood floors flow through the main level, and a gas fireplace with a stacked stone accent wall anchors the living space with warmth and character. A reimagined staircase and railing make a great first impression from the moment you walk in. The primary suite is nothing short of spectacular — vaulted ceilings, a private balcony with sweeping river views, a walk-in closet with built-in shelving and quartz counters, and en suite bath with double vanity and a beautifully tiled walk-in shower. The main floor offers a flexible third bedroom with direct access to a side patio, plus a full bath — great for guests or a home office. Step outside on the newer Trex deck featuring a built-in grill and glass railings that keep the river views completely unobstructed. Additional highlights include a laundry room on the main with Bosch washer/dryer, epoxy garage floor, and an EV charger outlet. Waterfront homes in Steamboat Landing rarely hit the market — now is your chance to vacation where you live. Come see it for yourself!
    68 days
    |
    132
    |
    6
    |

    Zillow last checked:

    Listing updated:

    Listed by:

    Konner Fralia 503-956-5655,

    Cascade Hasson Sotheby's International Realty

    Source: RMLS (OR),MLS#: 756310551MLS Logo

      Facts & features

      Interior

      Bedrooms & bathrooms
      • Bedrooms: 3
      • Bathrooms: 3
      • Full bathrooms: 3
      • Main level bathrooms: 1
      Rooms
      • Room types: Utility Room, Bedroom 2, Bedroom 3, Dining Room, Family Room, Kitchen, Living Room, Primary Bedroom
      Primary bedroom
      • Features: Balcony, Bathroom, Patio, Skylight, Updated Remodeled, Double Sinks, Ensuite, Quartz, Vaulted Ceiling, Walkin Closet, Walkin Shower, Wallto Wall Carpet
      • Level: Upper
      Bedroom 2
      • Features: Bathroom, Updated Remodeled, Wallto Wall Carpet
      • Level: Upper
      Bedroom 3
      • Features: Hardwood Floors, Updated Remodeled, Granite
      • Level: Main
      Dining room
      • Features: Hardwood Floors, Updated Remodeled
      • Level: Main
      Family room
      • Features: Hardwood Floors, Updated Remodeled
      • Level: Main
      Kitchen
      • Features: Dishwasher, Disposal, Garden Window, Gas Appliances, Hardwood Floors, Instant Hot Water, Island, Microwave, Updated Remodeled, Free Standing Range, Quartz
      • Level: Main
      Living room
      • Features: Fireplace, Hardwood Floors, Updated Remodeled
      • Level: Main
      Heating
      • Forced Air, Fireplace(s)
      Cooling
      • Central Air
      Appliances
      • Included: Dishwasher, Disposal, Free-Standing Gas Range, Free-Standing Refrigerator, Gas Appliances, Instant Hot Water, Microwave, Range Hood, Stainless Steel Appliance(s), Washer/Dryer, Free-Standing Range, Gas Water Heater
      • Laundry: Laundry Room
      Features
      • Ceiling Fan(s), Granite, Plumbed For Central Vacuum, Quartz, Vaulted Ceiling(s), Bathroom, Updated Remodeled, Kitchen Island, Balcony, Double Vanity, Walk-In Closet(s), Walkin Shower
      • Flooring: Hardwood, Wall to Wall Carpet
      • Windows: Double Pane Windows, Vinyl Frames, Wood Frames, Garden Window(s), Skylight(s)
      • Basement: Crawl Space
      • Number of fireplaces: 1
      • Fireplace features: Gas
      Interior area
      • Total structure area: 2,210
      • Total interior livable area: 2,210 sqft

      Property

      Parking
      • Total spaces: 2
      • Parking features: Driveway, Off Street, Garage Door Opener, Attached
      • Attached garage spaces: 2
      • Has uncovered spaces: Yes
      Accessibility
      • Accessibility features: Garage On Main, Main Floor Bedroom Bath, Natural Lighting, Utility Room On Main, Walkin Shower, Accessibility
      Features
      • Levels: Two
      • Stories: 2
      • Patio & porch: Covered Deck, Deck, Patio
      • Exterior features: Built-in Barbecue, Balcony
      • Has view: Yes
      • View description: River
      • Has water view: Yes
      • Water view: River
      • Waterfront features: River Front
      • Body of water: Columbia River
      Lot
      • Size: 4,356 Square Feet
      • Features: Commons, Gentle Sloping, SqFt 3000 to 4999
      Details
      • Parcel number: 114784082
      • Zoning: R-4

      Construction

      Type & style
      • Home type: SingleFamily
      • Architectural style: Contemporary
      • Property subtype: Residential, Single Family Residence
      Materials
      • Cement Siding, Stone
      • Foundation: Concrete Perimeter
      • Roof: Composition
      Condition
      • Updated/Remodeled
      • New construction: No
      • Year built: 1980

      Utilities & green energy

      • Gas: Gas
      • Sewer: Public Sewer
      • Water: Public

      Community & HOA

      Community
      • Security: Limited Access, Security Gate, Security System
      • Subdivision: Steamboat Landing
      HOA
      • Has HOA: Yes
      • Amenities included: Commons, Gated, Maintenance Grounds, Management
      • HOA fee: $350 quarterly
      Location
      • Region: Vancouver

      Financial & listing details

      • Price per square foot: $542/sqft
      • Tax assessed value: $856,353
      • Annual tax amount: $9,039
      • Date on market: 4/14/2026
      • Cumulative days on market: 68 days
      • Listing terms: Cash,Conventional,FHA,VA Loan
      • Road surface type: Paved

        Estimated market value

        Not available

        Estimated sales range

        Not available

        Not available

        Price history

        DateEventPrice
        5/31/2026Pending sale$1,197,000$542/sqft
        Source: RMLS (OR) #756310551 Report a problem
        4/14/2026Listed for sale$1,197,000+8.8%$542/sqft
        Source: RMLS (OR) #756310551 Report a problem
        11/19/2025Listing removed$4,500$2/sqft
        Source: Zillow Rentals Report a problem
        10/5/2025Listed for rent$4,500+12.5%$2/sqft
        Source: Zillow Rentals Report a problem
        1/2/2024Listing removed--
        Source: Zillow Rentals Report a problem
        12/30/2023Price change$4,000-11.1%$2/sqft
        Source: Zillow Rentals Report a problem
        11/9/2023Sold$1,100,000+17.6%$498/sqft
        Source: Public Record Report a problem
        11/9/2023Listed for rent$4,500$2/sqft
        Source: Zillow Rentals Report a problem
        6/21/2021Sold$935,000$423/sqft
        Source: RMLS (OR) #21419592 Report a problem
        4/29/2021Pending sale$935,000$423/sqft
        Source: RMLS (OR) #21419592 Report a problem
        3/23/2021Listed for sale$935,000+1.1%$423/sqft
        Source: RMLS (OR) #21419592 Report a problem
        2/27/2021Listing removed--
        Source: Keller Williams Report a problem
        10/29/2020Listed for sale$925,000+184.6%$419/sqft
        Source: Keller Williams Realty #20262075 Report a problem
        8/9/2016Listing removed$325,000$147/sqft
        Source: Owner Report a problem
        7/21/2016Listed for sale$325,000-35%$147/sqft
        Source: Owner Report a problem
        11/7/2013Sold$500,000-11.3%$226/sqft
        Source: RMLS (OR) #12153911 Report a problem
        8/24/2013Price change$564,000-5.1%$255/sqft
        Source: Keller Williams Premier Partners #12153911 Report a problem
        5/16/2013Price change$594,000-0.8%$269/sqft
        Source: Keller Williams Premier Partners #12153911 Report a problem
        4/2/2013Listed for sale$599,000$271/sqft
        Source: Keller Williams Premier Partners #12153911 Report a problem
        2/25/2013Listing removed$599,000$271/sqft
        Source: Keller Williams Premier Partners #12153911 Report a problem
        1/2/2013Price change$599,000-14.4%$271/sqft
        Source: Keller Williams Premier Partners #12153911 Report a problem
        9/27/2012Price change$699,900-6.7%$317/sqft
        Source: Keller Williams Premier Partners #12153911 Report a problem
        6/6/2012Listed for sale$749,900-9.7%$339/sqft
        Source: Keller Williams Premier Partners #12153911 Report a problem
        9/30/2008Sold$830,000+222.3%$376/sqft
        Source: Public Record Report a problem
        3/7/1996Sold$257,500$117/sqft
        Source: Public Record Report a problem

        Public tax history

        YearProperty taxesTax assessment
        2024$8,489 +5.2%$856,353 +1.3%
        2023$8,072 +10.7%$844,988 -0.3%
        2022$7,290 +2%$847,689 +18.6%
        2021$7,150 -0.9%$714,937 +7.9%
        2020$7,214 $662,472 -1.8%
        2019$7,214 +11.5%$674,861 +3.5%
        2018$6,470 -10.9%$651,791 +10.8%
        2017$7,263 +9.5%$588,140 +5.8%
        2016$6,631 $556,047 +9.7%
        2015$6,631 +2.3%$506,692 +1.9%
        2014$6,479 $497,327 +0.1%
        2013$6,479 -20.3%$496,897 -12.1%
        2012$8,133 +0.5%$565,571 -4.4%
        2011$8,097 +0.8%$591,808 -2.9%
        2010$8,029 +14.3%$609,644 -12%
        2009$7,024 $692,700 +10.8%
        2008-- $625,400
        2007-- $625,400 +50.8%
        2005-- $414,800
        2004-- $414,800 +43.8%
        2001$4,051 +1.4%$288,500
        2000$3,997 $288,500
        Find assessor info on the county website

        Monthly payment

        Est. payment

        Payment breakdown

        Explore the cost of this home by adjusting the details. Changes won't be saved.
        All calculations are estimates and provided by Zillow, Inc. for informational purposes only. Actual amounts may vary.
        HOA fees may include property taxes on listings classified as Co-Ops. Contact the listing agent and/or owner for fee details.
        Mortgage interest rates are dependent on a number of factors, including credit score, down payment, and repayment length. Interest rate data provided by Zillow Group Marketplace, Inc. as of 1/1/1970 from various mortgage lenders with which we have lead or other similar arrangements; the Estimated Payment is an average of those rates.
        See how much you could borrow to make a competitive offer.

        Climate risks

        Neighborhood: Old Evergreen Highway

        Getting around

        0 / 100
        Car-Dependent
        0 / 100
        No Nearby Transit
        22 / 100
        Somewhat Bikeable

        Nearby schools

        GreatSchools rating
        Schools provided by the listing agent
        • Elementary: Fishers Landing
        • Middle: Shahala
        • High: Mountain View

        Source: RMLS (OR). This data may not be complete. We recommend contacting the local school district to confirm school assignments for this home.

        A local agent can set up tours, give advice and negotiate with sellers.

        Browse local experts

        Similar homes