Pack Your Bag & Move Right In!! 13801 Sand Dune Road, Unit I is a meticulously maintained, top-floor garden condo in the sought-after Sand Dune Villas community of Caine Woods. This pristine 2-bedroom, 2-bathroom residence offers an exceptional coastal living experience, boasting dramatic vaulted cathedral ceilings that create a bright, airy, and expansive atmosphere. Preserved exclusively as a private retreat and never used as a rental property, the home displays a superior level of care and cleanliness that is rare for beach properties. Offered fully furnished and turn-key, this top-floor gem is completely ready for immediate personal enjoyment or strategic investment. Other Valuable Features: * High vaulted cathedral ceilings maximize natural light and spatial depth. * Sold fully furnished, allowing you to pack a bag and move right in. * Strictly non-rental history guarantees minimal wear and immaculate interior spaces. * Includes a rare bonus floored attic storage space and an outdoor rear shed for beach gear. * A large private deck delivers beautiful East facing, open community views. * Quiet upper-level placement means zero overhead foot traffic from neighbors. * Includes two dedicated parking spaces right outside the building. * Situated in a peaceful bayside community away from Coastal Highway. * Walkable 5 blocks distance to the North Ocean City beaches
For sale
$329,999
13801 Sand Dune Rd #I11, Ocean City, MD 21842
2beds
858sqft
Condominium
Built in 1995
-- sqft lot
$321,800 Zestimate®
$385/sqft
$367/mo HOA
What's special
Large private deckMeticulously maintainedDramatic vaulted cathedral ceilings
- 15 days
- 1,161
- 56
Likely to sell faster than
Zillow last checked:
Listing updated:
Listed by:
Nancy Hulsman 410-984-3125,
Coldwell Banker Realty 4107407100,
Listing Team: The Hulsman Group Of Coldwell Banker Realty, Co-Listing Team: The Hulsman Group Of Coldwell Banker Realty,Co-Listing Agent: Jeffrey Bowers 443-285-1309,
Coldwell Banker Realty
Source: Bright MLS,MLS#: MDWO2040322
Facts & features
Interior
Bedrooms & bathrooms
- Bedrooms: 2
- Bathrooms: 2
- Full bathrooms: 2
- Main level bathrooms: 2
- Main level bedrooms: 2
Rooms
- Room types: Primary Bedroom, Bedroom 2, Kitchen, Great Room, Laundry, Storage Room, Bathroom 2, Primary Bathroom
Primary bedroom
- Level: Main
Bedroom 2
- Level: Main
Primary bathroom
- Level: Main
Bathroom 2
- Level: Main
Great room
- Level: Main
Kitchen
- Level: Main
Laundry
- Level: Main
Storage room
- Level: Lower
Heating
- Heat Pump, Electric
Cooling
- Other, Electric
Appliances
- Included: Dishwasher, Disposal, Dryer, Exhaust Fan, Microwave, Oven/Range - Electric, Range Hood, Refrigerator, Cooktop, Washer, Water Heater, Electric Water Heater
- Laundry: Washer In Unit, Dryer In Unit, Laundry Room
Features
- Attic, Ceiling Fan(s), Combination Kitchen/Dining, Combination Kitchen/Living, Open Floorplan, Eat-in Kitchen, Primary Bath(s), Dry Wall, Cathedral Ceiling(s)
- Flooring: Carpet, Vinyl
- Doors: Storm Door(s), Six Panel
- Windows: Double Hung
- Has basement: No
- Has fireplace: No
Interior area
- Total structure area: 858
- Total interior livable area: 858 sqft
- Finished area above ground: 858
- Finished area below ground: 0
Video & virtual tour
Property
Parking
- Total spaces: 4
- Parking features: Asphalt, Parking Space Conveys, Paved, Off Street, On Street, Parking Lot
- Has uncovered spaces: Yes
Accessibility
- Accessibility features: None
Features
- Levels: Bi-Level,One
- Stories: 1
- Patio & porch: Deck
- Exterior features: Storage
- Pool features: None
Details
- Additional structures: Above Grade, Below Grade
- Parcel number: 2410355591
- Zoning: R-2
- Zoning description: Suburban Residential
- Special conditions: Standard
- Other equipment: None
Construction
Type & style
- Home type: Condo
- Architectural style: Traditional
- Property subtype: Condominium
- Attached to another structure: Yes
Materials
- Vinyl Siding
- Foundation: Slab
- Roof: Shingle,Asphalt,Architectural Shingle
Condition
- Very Good
- New construction: No
- Year built: 1995
Utilities & green energy
- Electric: 120/240V
- Sewer: Public Sewer
- Water: Public
Community & HOA
Community
- Condo and coop fee: $367 monthly
- Subdivision: None Available
HOA
- Has HOA: No
- Amenities included: None
- Services included: Common Area Maintenance, Management, Reserve Funds, Snow Removal
Location
- Region: Ocean City
- Municipality: Ocean City
Financial & listing details
- Price per square foot: $385/sqft
- Tax assessed value: $271,100
- Annual tax amount: $3,302
- Date on market: 9/3/2026
- Listing agreement: Exclusive Right To Sell
- Listing terms: Conventional,Cash
- Inclusions: Sold Furnished, See Addendum In Disclosures
- Ownership: Condominium
Estimated market value
$321,800
$306,000 - $338,000
$1,998/mo
Price history
| Date | Event | Price |
|---|---|---|
| 9/3/2026 | Listed for sale | $329,999+30.4%$385/sqft |
Source:  Bright MLS #MDWO2040322 Report a problem Bright MLS #MDWO2040322 Report a problem | ||
| 1/28/2008 | Sold | $253,000+40.6%$295/sqft |
Source: Public Record Report a problem | ||
| 11/6/2002 | Sold | $180,000$210/sqft |
Source: Public Record Report a problem | ||
Public tax history
| Year | Property taxes | Tax assessment |
|---|---|---|
| 2025 | $3,302 +11.8% | $241,067 +14.2% |
| 2024 | $2,954 +15.8% | $211,033 +16.6% |
| 2023 | $2,551 +5.5% | $181,000 |
| 2022 | $2,418 +5.6% | $181,000 +11.6% |
| 2021 | $2,291 +6.2% | $162,133 +6.2% |
| 2020 | $2,158 +0.5% | $152,700 |
| 2019 | $2,148 +1.9% | $152,700 +2.3% |
| 2018 | $2,108 +1.2% | $149,233 +1.2% |
| 2017 | $2,083 -23.7% | $147,500 |
| 2016 | $2,728 | $147,500 |
| 2015 | $2,728 | $147,500 |
| 2014 | $2,728 | $147,500 |
| 2013 | -- | $147,500 |
| 2012 | -- | $147,500 -35.1% |
| 2011 | -- | $227,370 |
| 2010 | -- | $227,370 |
| 2009 | -- | $227,370 -15.6% |
| 2008 | -- | $269,410 +14.9% |
| 2007 | -- | $234,516 +17.5% |
| 2006 | -- | $199,623 +21.2% |
| 2005 | -- | $164,730 +20.3% |
| 2004 | -- | $136,986 +25.4% |
| 2003 | -- | $109,243 +34% |
| 2002 | -- | $81,500 +1% |
| 2001 | -- | $80,666 |
Find assessor info on the county website
Monthly payment
Est. payment
Payment breakdown
Explore the cost of this home by adjusting the details. Changes won't be saved.Climate risks
Neighborhood: North Ocean City
Nearby schools
Schools provided by the listing agent
- District: Worcester County Public Schools
Source: Bright MLS. This data may not be complete. We recommend contacting the local school district to confirm school assignments for this home.
- $350,0002 bd2 ba858 sqft13801 Sand Dune Rd #D42, Ocean City, MD 21842Sold

- $350,0002 bd2 ba858 sqft13801 Sand Dune Rd UNIT E, Ocean City, MD 21842Sold

- $405,2002 bd2 ba-- sqft13801 Sand Dune Rd #7E, Ocean City, MD 21842Off Market
- $168,700-- bd-- ba-- sqft13806 Sand Dune Rd, Ocean City, MD 21842Off Market
Similar homes
- $312,5002 bd2 ba864 sqftClub Ocean Villas Ii, Ocean City, MD 21842For Sale
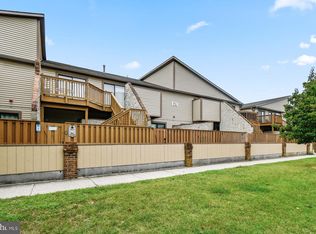
 MLS ID #MDWO2041228, Ryan Haley, Atlantic Shores Sotheby's International Realty. Bright MLS
 - $294,9002 bd2 ba1k sqftTiburon I, Ocean City, MD 21842For Sale
 MLS ID #MDWO2040476, Mike DiPietro, Keller Williams Realty Delmarva. Bright MLS
 - $309,0002 bd2 ba1k sqftTiburon I, Ocean City, MD 21842For Sale
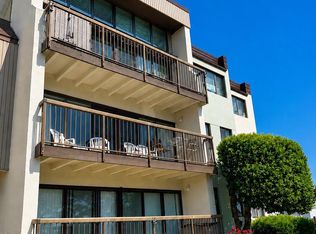 MLS ID #MDWO2038660, Katie Hammond, Keller Williams Realty Delmarva. Bright MLS
 - $315,0002 bd2 ba864 sqftLighthouse Point Villas, Ocean City, MD 21842For Sale
 MLS ID #MDWO2030184, Tim Dozier, Sheppard Realty Inc. Bright MLS
 - $294,9002 bd2 ba864 sqftLighthouse Point Villas, Ocean City, MD 21842For SaleMLS ID #MDWO2036594, Daniel Clayland, Coldwell Banker Realty. Bright MLS
- $310,0002 bd2 ba864 sqftClub Ocean Villas Ii, Ocean City, MD 21842For SaleMLS ID #MDWO2039302, RJ Magnaye, Cummings & Co. Realtors. Bright MLS
- $359,0002 bd2 ba1k sqftChateau Phoenix, Ocean City, MD 21842For SaleMLS ID #MDWO2041236, Brittani Phillips, ERA Martin Associates, Shamrock Division. Bright MLS
- $289,5002 bd2 ba864 sqftLighthouse Point Villas, Ocean City, MD 21842For SaleMLS ID #MDWO2036688, Daniel Clayland, Coldwell Banker Realty. Bright MLS
- $365,0002 bd2 ba834 sqftHidden Harbour Ii Bldgs F - J, Ocean City, MD 21842For SaleMLS ID #MDWO2038238, Meme ELLIS, Keller Williams Realty. Bright MLS
- $295,6002 bd2 ba864 sqftClub Ocean Villas Ii, Ocean City, MD 21842For SaleMLS ID #MDWO2036246, Mr. Joseph B Sachetti III, Cummings & Co. Realtors. Bright MLS
- $389,0002 bd2 ba996 sqftBeach Club, Ocean City, MD 21842For SaleMLS ID #MDWO2041394, Tom Ruch, Northrop Realty. Bright MLS
- $399,9992 bd2 ba1.1k sqftArdmore Ii, Ocean City, MD 21842For SaleMLS ID #MDWO2041220, Katie Lowry, Coldwell Banker Realty. Bright MLS
- $359,9992 bd2 ba797 sqftSea Raider Vi, Ocean City, MD 21842For SaleMLS ID #MDWO2039280, Dustin Oldfather, Compass. Bright MLS
- $349,9002 bd2 ba1k sqftDiscovery One, Ocean City, MD 21842For SaleMLS ID #MDWO2039732, Jodi Quinn, LPT Realty, LLC. Bright MLS
- $394,9002 bd2 ba924 sqftWatergate I (135th St.), Ocean City, MD 21842For SaleMLS ID #MDWO2038594, Anne Marie Mercier-Bouse, RE/MAX Advantage Realty. Bright MLS
- $282,0002 bd1 ba660 sqftAtlantic Mist Ii, Ocean City, MD 21842For SaleMLS ID #MDWO2035734, Candi Noyes, Coldwell Banker Realty. Bright MLS
- $346,7502 bd2 ba759 sqftSeascape, Ocean City, MD 21842For SaleMLS ID #MDWO2039234, R. Erik Windrow, Keller Williams Realty. Bright MLS
- $320,0001 bd1 ba660 sqftMarylander, Ocean City, MD 21842For SaleMLS ID #MDWO2037770, Tammy Johnson, Coldwell Banker Realty. Bright MLS
- $295,0002 bd1 ba840 sqftGullway Villas, Ocean City, MD 21842For SaleMLS ID #MDWO2040324, Bethany Drew, Hileman Real Estate-Berlin. Bright MLS
- $279,9002 bd2 ba800 sqftTeal Bay, Ocean City, MD 21842For SaleMLS ID #MDWO2039006, Brian Foley, Coastal Life Realty Group LLC. Bright MLS
