HVAC is 1 year old and the Roof is 4 years old. Welcome to this recently updated Colonial gem, situated on a prominent corner lot with incredible curb appeal and a huge, private backyard. Step inside to find a home filled with abundant natural light, creating a warm and inviting atmosphere that highlights each thoughtfully designed space. The heart of this home is its stunning master suite, featuring soaring vaulted ceilings and a generously sized walk-in closet for all your storage needs. The master bath offers a true retreat with a double sink vanity, separate shower, and luxurious Jacuzzi tub—ideal for unwinding after a long day. You’ll find endless possibilities for relaxation and entertainment, from the cozy family room with a gas fireplace to the fully finished basement, offering versatile space for gatherings, a home gym, or a play area. Outdoors, enjoy barbecues, morning coffee, or stargazing on the large two-level deck that overlooks the expansive backyard, perfect for gatherings, gardening, or even a future pool. The two-car garage provides ample storage, and you’ll love the convenience of nearby access to 450, 301, and the beltway, making commuting or weekend getaways a breeze. Don’t miss the chance to make this naturally bright, charming Colonial your own—it's move-in ready and waiting to welcome you home!
Sold for $575,000
$575,000
13801 Urbana Ln, Bowie, MD 20720
4beds
1,922sqft
Single Family Residence
Built in 1994
0.31 Acres Lot
$576,700 Zestimate®
$299/sqft
$3,937 Estimated rent
Home value
$576,700
$519,000 - $640,000
$3,937/mo
Zestimate® history
Owner options
List your home for rent
$3,937/mo
Rent Zestimate®
Find your next renter with Zillow Rental Manager. Plus, with online applications, you can quickly screen prospective tenants – for free.
$3,937/mo
Rent Zestimate®
Refinance and save
$3,868/mo
Est. payment
Refinancing to a lower rate could help reduce your monthly payments and save thousands over the life of the loan.
$3,868/mo
Est. payment
Explore your selling options
Work with a Zillow partner agent
Leverage their expertise and Zillow's premium Showcase listings to get your home seen by more buyers.
Get startedList with your own agent
Get your home in front of millions of buyers by listing it on Zillow.
Learn how to do itSell it yourself
Take full control of how buyers see your home on Zillow by listing For Sale by Owner (FSBO).
List your homeWhat's special
Gas fireplaceExpansive backyardGenerously sized walk-in closetHuge private backyardIncredible curb appealSoaring vaulted ceilingsAbundant natural light
Zillow last checked:
Listing updated:
Listed by:
Ray Edwards 240-832-4066,
Own Real Estate
Bought with:
Waqar Ahmed, 0225104827
Samson Properties
Source: Bright MLS,MLS#: MDPG2131250
Facts & features
Interior
Bedrooms & bathrooms
- Bedrooms: 4
- Bathrooms: 4
- Full bathrooms: 3
- 1/2 bathrooms: 1
- Main level bathrooms: 1
- Main level bedrooms: 1
Rooms
- Room types: Living Room, Dining Room, Primary Bedroom, Bedroom 2, Bedroom 3, Kitchen, Family Room, Foyer, Recreation Room, Utility Room, Media Room, Primary Bathroom, Full Bath, Half Bath
Basement
- Area: 952
Heating
- Central, Natural Gas
Cooling
- Central Air, Natural Gas
Appliances
- Included: Dishwasher, Disposal, Dryer, Exhaust Fan, Refrigerator, Washer, Oven/Range - Electric, Microwave, Gas Water Heater
- Laundry: In Basement
Features
- Breakfast Area, Kitchen Island, Floor Plan - Traditional, Recessed Lighting, Chair Railings, Family Room Off Kitchen, Eat-in Kitchen, Kitchen - Table Space, Primary Bath(s), Soaking Tub, Bathroom - Stall Shower, Bathroom - Tub Shower, Walk-In Closet(s)
- Flooring: Carpet
- Doors: Atrium, Sliding Glass
- Windows: Screens, Window Treatments
- Basement: Other
- Number of fireplaces: 1
- Fireplace features: Screen
Interior area
- Total structure area: 2,874
- Total interior livable area: 1,922 sqft
- Finished area above ground: 1,922
- Finished area below ground: 0
Property
Parking
- Total spaces: 2
- Parking features: Garage Faces Front, Attached, Driveway, On Street
- Attached garage spaces: 2
- Has uncovered spaces: Yes
Accessibility
- Accessibility features: None
Features
- Levels: Three
- Stories: 3
- Patio & porch: Deck
- Pool features: None
Lot
- Size: 0.31 Acres
Details
- Additional structures: Above Grade, Below Grade
- Parcel number: 17070777508
- Zoning: RR
- Special conditions: Standard
Construction
Type & style
- Home type: SingleFamily
- Architectural style: Colonial
- Property subtype: Single Family Residence
Materials
- Frame
- Foundation: Slab
Condition
- New construction: No
- Year built: 1994
Utilities & green energy
- Sewer: Public Sewer
- Water: Public
Community & HOA
Community
- Security: Electric Alarm
- Subdivision: Stewarts Landing
HOA
- Has HOA: Yes
- HOA fee: $240 annually
- HOA name: STEWART'S LANDING
Location
- Region: Bowie
- Municipality: Bowie
Financial & listing details
- Price per square foot: $299/sqft
- Tax assessed value: $444,267
- Annual tax amount: $7,561
- Date on market: 11/15/2024
- Listing agreement: Exclusive Right To Sell
- Ownership: Fee Simple
Price history
| Date | Event | Price |
|---|---|---|
| 12/23/2024 | Sold | $575,000-4.2%$299/sqft |
Source:  Bright MLS #MDPG2131250 Report a problem Bright MLS #MDPG2131250 Report a problem | ||
| 12/10/2024 | Pending sale | $599,900$312/sqft |
Source: Bright MLS #MDPG2131250 Report a problem | ||
| 11/23/2024 | Contingent | $599,900$312/sqft |
Source: Bright MLS #MDPG2131250 Report a problem | ||
| 11/15/2024 | Listed for sale | $599,900-7.7%$312/sqft |
Source: Bright MLS #MDPG2131250 Report a problem | ||
| 8/8/2022 | Listing removed | $650,000$338/sqft |
Source: Bright MLS #MDPG2045694 Report a problem | ||
| 6/22/2022 | Price change | $650,000-3.7%$338/sqft |
Source: Bright MLS #MDPG2045694 Report a problem | ||
| 6/15/2022 | Listed for sale | $675,000+35%$351/sqft |
Source: Bright MLS #MDPG2045694 Report a problem | ||
| 8/31/2021 | Sold | $500,000+21639.1%$260/sqft |
Source: Bright MLS #MDPG2004410 Report a problem | ||
| 7/22/2015 | Listing removed | $2,300-2.1%$1/sqft |
Source: Homesource Residential #PG8611137 Report a problem | ||
| 6/18/2015 | Price change | $2,300-2.1%$1/sqft |
Source: Homesource Residential #PG8611137 Report a problem | ||
| 5/29/2015 | Pending sale | $2,350-99%$1/sqft |
Source: Homesource Residential #PG8611137 Report a problem | ||
| 5/22/2015 | Price change | $2,350-2.1%$1/sqft |
Source: Homesource Residential #PG8611137 Report a problem | ||
| 5/13/2015 | Listed for rent | $2,400+4.3%$1/sqft |
Source: Homesource Residential #PG8611137 Report a problem | ||
| 1/5/2014 | Listing removed | $2,300$1/sqft |
Source: Homesource Residential #PG8233483 Report a problem | ||
| 12/4/2013 | Listed for rent | $2,300$1/sqft |
Source: Homesource Residential #PG8233483 Report a problem | ||
| 10/9/2012 | Listing removed | $2,300$1/sqft |
Source: Prudential PenFed Realty #PG7898081 Report a problem | ||
| 8/2/2012 | Listed for rent | $2,300$1/sqft |
Source: Prudential PenFed Realty #PG7898081 Report a problem | ||
| 1/24/2001 | Sold | $236,500+14.2%$123/sqft |
Source: Public Record Report a problem | ||
| 11/1/1993 | Sold | $207,135$108/sqft |
Source: Public Record Report a problem | ||
Public tax history
| Year | Property taxes | Tax assessment |
|---|---|---|
| 2025 | $8,141 +32.6% | $474,500 +6.8% |
| 2024 | $6,140 +7.8% | $444,267 +7.3% |
| 2023 | $5,697 +8.7% | $414,033 +7.9% |
| 2022 | $5,243 +0.8% | $383,800 +0.4% |
| 2021 | $5,199 +0.7% | $382,300 +0.4% |
| 2020 | $5,164 +0% | $380,800 +5.7% |
| 2019 | $5,161 | $360,433 |
| 2018 | -- | $360,433 +5.5% |
| 2017 | $5,779 +4.1% | $341,567 +5.8% |
| 2016 | $5,550 | $322,700 +3.8% |
| 2015 | $5,550 | $310,933 +3.9% |
| 2014 | $5,550 | $299,167 +4.1% |
| 2013 | -- | $287,400 |
| 2012 | -- | $287,400 |
| 2011 | -- | $287,400 -38.2% |
| 2010 | -- | $464,940 +6.5% |
| 2009 | -- | $436,712 +6.9% |
| 2008 | -- | $408,486 +7.4% |
| 2007 | -- | $380,260 +16.5% |
| 2006 | -- | $326,416 +19.8% |
| 2005 | -- | $272,573 +24.6% |
| 2004 | -- | $218,730 |
| 2003 | -- | $218,730 +7.1% |
| 2002 | -- | $204,260 +16.5% |
| 2001 | -- | $175,320 |
Find assessor info on the county website
Neighborhood: 20720
Nearby homes
- $715,0005 bd4 ba3.8k sqft13803 Urbana Ln, Bowie, MD 20720Off Market

- $556,6003 bd3 ba1.9k sqft13717 Urbana Ln, Bowie, MD 20720Off Market
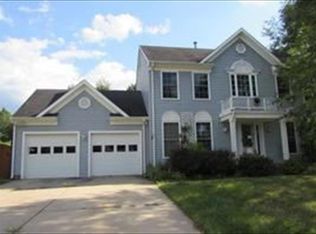
- $572,000-- bd2 ba2k sqft13802 Urbana Ln, Bowie, MD 20720Off Market
- $542,900-- bd2 ba1.9k sqft13800 Urbana Ln, Bowie, MD 20720Off Market
- $559,200-- bd2 ba1.9k sqft13804 Urbana Ln, Bowie, MD 20720Off Market
- $576,700-- bd2 ba1.9k sqft13716 Urbana Ln, Bowie, MD 20720Off Market
- $569,5004 bd3 ba1.9k sqft5705 Umber Pl, Bowie, MD 20720Off Market
- $557,500-- bd2 ba1.9k sqft13715 Urbana Ln, Bowie, MD 20720Off Market
Nearby schools
GreatSchools rating
- 4/10Whitehall Elementary SchoolGrades: K-5Distance: 1.6 mi
- 6/10Samuel Ogle Middle SchoolGrades: 6-8Distance: 2.2 mi
- 4/10Bowie High SchoolGrades: 9-12Distance: 1.4 mi
Schools provided by the listing agent
- District: Prince George's County Public Schools
Source: Bright MLS. This data may not be complete. We recommend contacting the local school district to confirm school assignments for this home.
Get a cash offer in 3 minutes
Find out how much your home could sell for in as little as 3 minutes with a no-obligation cash offer.
Estimated market value
$576,700
Get a cash offer in 3 minutes
Find out how much your home could sell for in as little as 3 minutes with a no-obligation cash offer.
Estimated market value
$576,700
- Maryland
- Prince Georges County
- Bowie
- 20720
- 13801 Urbana Ln
Nearby cities
Nearby neighborhoods
Nearby zip codes
Other Bowie Topics
