Skip main navigation
Off market
  • $526,200

    13801 W Bay Dr, Midlothian, VA 23112

    5beds
    2,634sqft
    Detached
    Built in 1987
    0.35 Acres Lot
    $526,200 Zestimate®
    $200/sqft
    $3,030 Estimated rent

    Home value

    $526,200

    $500,000 - $553,000

    $3,030/mo

    Zestimate® history
    Loading
    Loading...

    Owner options

    List your home for rent

    $3,030/mo

    Rent Zestimate®

    Find your next renter with Zillow Rental Manager. Plus, with online applications, you can quickly screen prospective tenants – for free.

    Learn more

    $3,030/mo

    Rent Zestimate®

    Refinance and save

    $3,218/mo

    Est. payment

    Refinancing to a lower rate could help reduce your monthly payments and save thousands over the life of the loan.

    See today's rates

    $3,218/mo

    Est. payment

    Explore your selling options

    Work with a Zillow partner agent

    Leverage their expertise and Zillow's premium Showcase listings to get your home seen by more buyers.

    Get started

    List with your own agent

    Get your home in front of millions of buyers by listing it on Zillow.

    Learn how to do it

    Sell it yourself

    Take full control of how buyers see your home on Zillow by listing For Sale by Owner (FSBO).

    List your home

    What's special

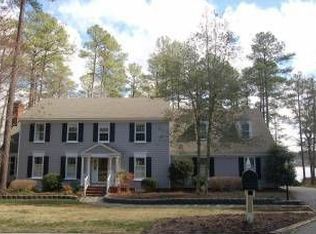
    MOVE-IN READY! This beautifully updated colonial sits on a park-like lot in the sought-after, amenity rich waterfront community of Woodlake. Upon entering the generous foyer, guests are immediately wowed by the elegant herringbone pattern of the hardwood floors that cover the entire first level. The upgraded kitchen boasts granite counter-tops, tile back splash, two breakfast bars, a center island, & stainless-steel appliances. The main level also features a breakfast nook with vaulted ceiling, formal dining room, formal living room or flex space, family room with fireplace, & powder room. Upstairs are five spacious bedrooms with BRAND NEW CARPET THROUGHOUT. In addition to a vaulted ceiling, the master suite includes a luxuriously upgraded master bath equipped with a large tile shower, Jacuzzi tub, & HEATED FLOOR. The multi-level wood deck overlooking the private backyard can be accessed from both the family room & the mudroom. All of this and more for a great price in the highly rated Cosby HS District! PRO TIP: Take the trail entrance across the street & it's just a few steps down to one of the best Stop-A-Whiles (docks) for viewing the 4th of July Fireworks over the lake!

    This property is off market, which means it's not currently listed for sale or rent on Zillow. This may be different from what's available on other websites or public sources.

    Facts & features

    Interior

    Bedrooms & bathrooms
    • Bedrooms: 5
    • Bathrooms: 3
    • Full bathrooms: 2
    • 1/2 bathrooms: 1
    • Main level bathrooms: 1
    Heating
    • Heat pump, Electric
    Cooling
    • Central
    Appliances
    • Included: Dishwasher, Garbage disposal
    • Laundry: Washer Hookup, Dryer Hookup
    Features
    • Ceiling Fan(s), Pantry, Double Vanity, Walk-In Closet(s), Dining Area, Breakfast Nook, Formal Dining Room, Countertops - Granite/Stone
    • Flooring: Carpet, Hardwood
    • Windows: Skylight(s)
    • Basement: None
    • Attic: Pull Down Stairs
    • Has fireplace: Yes
    • Fireplace features: masonry
    Interior area
    • Structure area source: Per Appraiser
    • Total interior livable area: 2,634 sqft

    Property

    Parking
    • Parking features: Garage - Attached
    Features
    • Patio & porch: Deck, Patio
    • Exterior features: Wood
    • Spa features: Jetted Tub
    • Frontage length: 0.0000
    Lot
    • Size: 0.35 Acres
    Details
    • Parcel number: 725678650400000
    • Zoning: R9
    • Zoning description: R9

    Construction

    Type & style
    • Home type: SingleFamily
    • Architectural style: Colonial
    • Property subtype: Detached
    Materials
    • Wood
    • Roof: Composition
    Condition
    • Year built: 1987

    Utilities & green energy

    • Sewer: Public Sewer
    • Water: Public Water

    Community & HOA

    HOA
    • Has HOA: Yes
    • Amenities included: Association
    • Services included: Common Area, Pool, Recreational Facilities, Comm Ar Mnt, Water Access
    • HOA fee: $84 monthly
    Location
    • Region: Midlothian

    Financial & listing details

    • Price per square foot: $200/sqft
    • Tax assessed value: $463,700
    • Annual tax amount: $4,127

    Price history

    DateEventPrice
    1/21/2020Sold$329,000$125/sqft
    Source: CVRMLS #1935956 Report a problem
    11/27/2019Pending sale$329,000$125/sqft
    Source: RE/MAX Commonwealth #1935956 Report a problem
    11/7/2019Listed for sale$329,000+16.7%$125/sqft
    Source: RE/MAX Commonwealth #1935956 Report a problem
    6/24/2013Sold$282,000+5.2%$107/sqft
    Source: CVRMLS #1309862 Report a problem
    7/21/2011Sold$268,000-4.3%$102/sqft
    Source: Public Record Report a problem
    5/20/2011Listed for sale$279,900+12%$106/sqft
    Source: Long & Foster Real Estate #1114626 Report a problem
    7/23/2010Sold$250,000-5.6%$95/sqft
    Source: Public Record Report a problem
    6/26/2010Price change$264,950-1.9%$101/sqft
    Source: Keller Williams Realty Richmond West #1014046 Report a problem
    6/9/2010Price change$269,950-3.6%$102/sqft
    Source: Keller Williams Realty Richmond West #1014046 Report a problem
    5/10/2010Price change$279,950-3.4%$106/sqft
    Source: Keller Williams Realty Richmond West #1014046 Report a problem
    4/28/2010Listed for sale$289,950+29.4%$110/sqft
    Source: Keller Williams Realty #1014046 Report a problem
    6/15/2004Sold$224,000$85/sqft
    Source: Public Record Report a problem

    Public tax history

    YearProperty taxesTax assessment
    2025$4,127 +2.5%$463,700 +3.7%
    2024$4,025 +8.6%$447,200 +9.8%
    2023$3,706 +5.6%$407,200 +6.8%
    2022$3,509 +9.7%$381,400 +13.2%
    2021$3,200 +3.5%$336,800 +3.5%
    2020$3,091 +0.9%$325,400 +0.9%
    2019$3,063 +1.4%$322,400 +3.1%
    2018$3,022 +4.7%$312,800 +2.8%
    2017$2,886 $304,400 +2.1%
    2016$2,886 +2.4%$298,000 +2.4%
    2015$2,818 +3.5%$290,900 +3.5%
    2014$2,724 $281,100 +3.1%
    2013-- $272,700 +2%
    2012-- $267,400 -3.2%
    2011-- $276,300 -4.3%
    2010-- $288,800 -2.9%
    2009-- $297,300 -9.4%
    2008-- $328,000 +8.2%
    2007-- $303,100 +33.9%
    2005-- $226,300 +8.7%
    2004-- $208,200 +2.8%
    2003-- $202,600 +0.7%
    2002-- $201,200 +1.6%
    2001-- $198,000
    Find assessor info on the county website

    Neighborhood: 23112

    Nearby schools

    GreatSchools rating
    Schools provided by the listing agent
    • Elementary: Clover Hill
    • Middle: Tomahawk Creek
    • High: Cosby
    • District: Clover Hill, Tomahawk Creek

    Source: The MLS. This data may not be complete. We recommend contacting the local school district to confirm school assignments for this home.

    Get a cash offer in 3 minutes
    Find out how much your home could sell for in as little as 3 minutes with a no-obligation cash offer.
    Estimated market value
    $526,200
    Get a cash offer in 3 minutes
    Find out how much your home could sell for in as little as 3 minutes with a no-obligation cash offer.
    Estimated market value
    $526,200