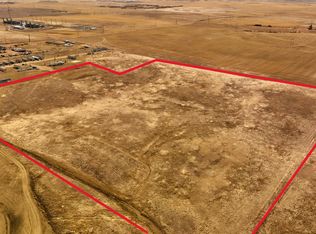
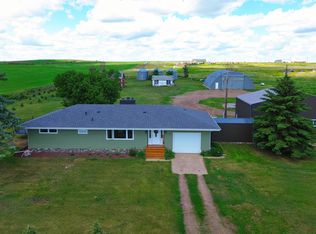
*Updated acres! 49.627 acres included* Rare and hard to find HOBBY FARM!!! This dream property is located jus off Highway 85 situated between Watford City and Alexander and consists of a considerable sized home, 2 shops, several outbuildings, an expansive garden, mature trees (some fruit trees), and 49+ acres of pasture/hay land. The main floor boasts a large kitchen/dining room with a separate formal dining room, a spacious family room with beautiful hardwood floors, a stunning sewing room with heated porcelain floors, 3 bedrooms, 1 bathroom, a large mudroom and a charming office nook off the kitchen. Downstairs are 2 more living rooms, 2 bedrooms, 1 bathroom, multiple storage rooms and a utility room with a sink. Outside you will find a 28x28 attached garage. The large deck off the front door is perfect for relaxing after a long day. Off the back of the house is a large patio/pool pad.
In the main yard is a 30'x60' shop with in-floor heat, a full kitchen, bathroom, and a loft. Across the yard from shop 1 is a second 40'x70' shop with cement floors. There are numerous other outbuildings throughout the property including a small garage/shed, 50'x200' hoop barn, 8 grain bins, a scale building, a large red barn, a small red barn (original to the homestead) and more.
All outbuildings are being sold in as is condition.
Pending
$1,800,000
13802 Highway 85 N, Alexander, ND 58831
5beds
5,520sqft
Farm
Built in 1959
49.63 Acres Lot
$-- Zestimate®
$326/sqft
$-- HOA
What's special
Separate formal dining roomLarge mudroomExpansive garden
- 443 days
- 6
- 0
Zillow last checked:
Listing updated:
Listed by:
Katie Tschetter 701-570-1451,
ERA American Real Estate 701-651-7195
Source: Great North MLS,MLS#: 4020478
Facts & features
Interior
Bedrooms & bathrooms
- Bedrooms: 5
- Bathrooms: 2
- Full bathrooms: 1
- 3/4 bathrooms: 1
Heating
- Electric
Cooling
- Central Air
Appliances
- Included: Dishwasher, Disposal, Electric Range, Microwave, Refrigerator
- Laundry: Main Level
Features
- Ceiling Fan(s), Main Floor Bedroom, Pantry
- Flooring: Tile, Carpet, Hardwood, Laminate
- Basement: Concrete,Finished,Storage Space
- Has fireplace: No
Interior area
- Total structure area: 5,520
- Total interior livable area: 5,520 sqft
- Finished area above ground: 2,760
- Finished area below ground: 2,760
Property
Parking
- Total spaces: 2
- Parking features: Workshop in Garage, Additional Parking
- Garage spaces: 2
Accessibility
- Accessibility features: Accessible Approach with Ramp
Features
- Levels: Two
- Stories: 2
- Exterior features: Storage, Private Yard, Garden
- Fencing: Vinyl,Barbed Wire
Lot
- Size: 49.63 Acres
- Dimensions: 49.627 acres
- Features: Private
Details
- Additional structures: Barn(s), Corral(s), Outbuilding, Shed(s), Workshop
- Parcel number: 010010550
Construction
Type & style
- Home type: SingleFamily
- Architectural style: Ranch
- Property subtype: Farm
Materials
- Wood Siding, Brick
- Roof: Shingle
Condition
- New construction: No
- Year built: 1959
Utilities & green energy
- Sewer: Septic Tank
- Water: Well
Community & HOA
Community
- Security: Smoke Detector(s)
Location
- Region: Alexander
Financial & listing details
- Price per square foot: $326/sqft
- Tax assessed value: $550,000
- Annual tax amount: $3,226
- Date on market: 7/3/2025
Estimated market value
Not available
Estimated sales range
Not available
$2,910/mo
Price history
| Date | Event | Price |
|---|---|---|
| 4/3/2026 | Pending sale | $1,800,000$326/sqft |
Source: Great North MLS #4020478 Report a problem | ||
| 9/16/2025 | Price change | $1,800,000-14.3%$326/sqft |
Source:  Badlands BOR #25-697 Report a problem Badlands BOR #25-697 Report a problem | ||
| 7/3/2025 | Listed for sale | $2,100,000$380/sqft |
Source: Great North MLS #4020478 Report a problem | ||
Public tax history
| Year | Property taxes | Tax assessment |
|---|---|---|
| 2024 | $3,226 +18.2% | $275,000 +7.2% |
| 2023 | $2,729 -10.5% | $256,420 |
| 2022 | $3,050 +13.9% | $256,420 +11.9% |
| 2021 | $2,679 +6.7% | $229,080 |
| 2020 | $2,511 +5% | $229,080 +4.4% |
| 2019 | $2,391 -2.1% | $219,430 +4.7% |
| 2018 | $2,441 +195.5% | $209,515 +207.7% |
| 2017 | $826 +5.2% | $68,095 +0.4% |
| 2016 | $785 -3.4% | $67,795 |
| 2015 | $813 +580.8% | -- |
| 2014 | $119 | -- |
Find assessor info on the county website
Monthly payment
Est. payment