The Oriole is a single-story, split floor plan home enhanced with 9-foot ceilings, offering four bedrooms, three bathrooms, and approximately 1,842 square feet of living space. Designed for both privacy and entertaining, the open great room and kitchen serve as the heart of the home. The kitchen features shaker-style cabinetry, quartz countertops with backsplash, pendant lighting over the center island with snack bar, a walk-in pantry, and Whirlpool® stainless-steel appliances. Black finishes are carried throughout for a clean, modern aesthetic. The secluded primary suite includes dual vanity sinks and a spacious walk-in closet, while two front bedrooms share a Jack-and-Jill bathroom. A fourth bedroom and additional full bath near the laundry room offer added flexibility.
Pending
Price cut: $7K (6/4)
$469,990
13802 Lobner Pl #42, Bakersfield, CA 93314
4beds
--sqft
:
Get pre-qualified$3,198/mo
Single Family Residence
Built in 2026
6,285 Square Feet Lot
$469,600 Zestimate®
$--/sqft
$-- HOA
What's special
Secluded primary suiteSpacious walk-in closetQuartz countertops with backsplashSingle-story split floor planFour bedroomsThree bathroomsKitchen features shaker-style cabinetry
- 95 days |
- 4 |
- 0 |
Zillow last checked:
Listing updated:
Listed by:
Charlene Annette Oliver DRE #01499600 661-912-3628 charleneaoliver@gmail.com,
D.R. Horton,
Daniel Ray Garcia DRE #01139138,
D.R. Horton
Source: Bakersfield AOR,MLS#: 202604482
Facts & features
Interior
Bedrooms & bathrooms
- Bedrooms: 4
- Bathrooms: 3
- Full bathrooms: 3
Heating
- Central
Cooling
- Central Air
Features
- Has fireplace: No
Interior area
- Total structure area: 0
Property
Parking
- Total spaces: 3
- Parking features: 3 Car Garage
- Garage spaces: 3
Features
- Levels: One
- Stories: 1
- Pool features: None
Lot
- Size: 6,285 Square Feet
Details
- Zoning: R1
- Zoning description: R1
Construction
Type & style
- Home type: SingleFamily
- Property subtype: Single Family Residence
Condition
- Year built: 2026
Utilities & green energy
- Electric: Photovoltaics Seller Owned
Community & HOA
Community
- Subdivision: Laurelwood
Location
- Region: Bakersfield
Financial & listing details
- Date on market: 4/24/2026
- Cumulative days on market: 63 days
Estimated market value
$469,600
$446,000 - $493,000
$2,825/mo
Price history
| Date | Event | Price |
|---|---|---|
| 6/12/2026 | Pending sale | $469,990 |
Source:  Bakersfield AOR #202604482 Report a problem Bakersfield AOR #202604482 Report a problem | ||
| 6/4/2026 | Price change | $469,990-1.5% |
Source: Bakersfield AOR #202604482 Report a problem | ||
| 5/14/2026 | Price change | $476,990-0.2% |
Source: Bakersfield AOR #202604482 Report a problem | ||
| 4/24/2026 | Listed for sale | $477,990 |
Source: Bakersfield AOR #202604482 Report a problem | ||
Public tax history
Tax history is unavailable.
Monthly payment
Est. payment
Payment breakdown
Explore the cost of this home by adjusting the details. Changes won't be saved.Climate risks
Neighborhood: 93314
Nearby schools
GreatSchools rating
- 7/10Rio Bravo-Greeley Elementary SchoolGrades: 3-8Distance: 2.2 mi
- 8/10Liberty High SchoolGrades: 9-12Distance: 6 mi
- 4/10Rio Bravo Elementary SchoolGrades: K-4Distance: 2.3 mi
Schools provided by the listing agent
- Elementary: Veterans
- Middle: Norris
- High: Frontier
- District: Lakeside Union
Source: Bakersfield AOR. This data may not be complete. We recommend contacting the local school district to confirm school assignments for this home.
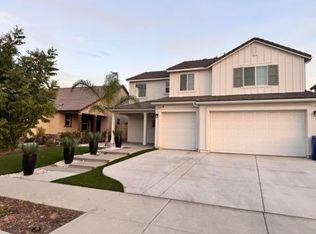
- $605,0004 bd3 ba2.4k sqft15521 Cole Brook Ct, Bakersfield, CA 93314Sold
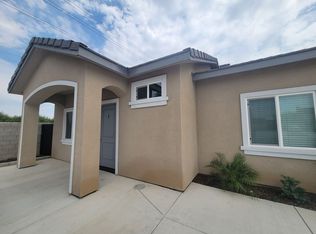
- $--2 bd2 ba822 sqft8307 Frankie Lou #A, Bakersfield, CA 93314Off Market
- $474,5004 bd2 ba1.5k sqft14304 Cloverdale Ln, Bakersfield, CA 93314Sold

- $537,5005 bd4 ba2.5k sqft14301 Cloverdale Ln, Bakersfield, CA 93314Sold

- $416,9103 bd2 ba-- sqft8503 Basalt St, Bakersfield, CA 93314Sold
- $--2 bd2 ba839 sqft8505 Grandy St #A, Bakersfield, CA 93314Off Market
- $--2 bd2 ba822 sqft8308 Grandy St #A, Bakersfield, CA 93314Off Market
- $--2 bd2 ba822 sqft8313 Grandy St #A, Bakersfield, CA 93314Off Market
- $--3 bd2 ba1.2k sqft8309 Grandy St #B, Bakersfield, CA 93314Off Market
A local agent can set up tours, give advice and negotiate with sellers.
Similar homes
- $459,4904 bd2 ba-- sqft13922 Norman Gould Dr #2, Bakersfield, CA 93314For Sale
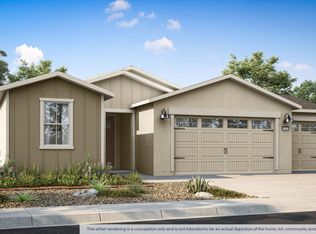 MLS ID #202606400, Charlene Annette Oliver. Bakersfield AOR
 - $458,4904 bd2 ba-- sqft13910 Norman Gould Dr #4, Bakersfield, CA 93314For SaleMLS ID #202606399, Charlene Annette Oliver. Bakersfield AOR
- $454,9904 bd2 ba-- sqft13708 Norman Gould Dr #37, Bakersfield, CA 93314For Sale
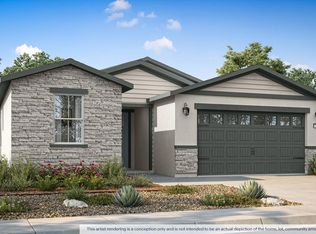 MLS ID #202605880, Charlene Annette Oliver. Bakersfield AOR
 - $589,5004 bd3 ba-- sqft618 Grande Ct, Bakersfield, CA 93314New Construction
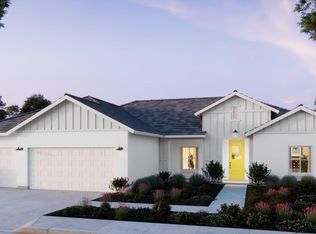 Bakersfield AOR
 - $550,9905 bd4 ba-- sqft13904 Norman Gould Dr #5, Bakersfield, CA 93314For SaleMLS ID #202606398, Charlene Annette Oliver. Bakersfield AOR
- $479,9904 bd3 ba-- sqft13803 Lobner Pl #47, Bakersfield, CA 93314For SaleMLS ID #202604484, Charlene Annette Oliver. Bakersfield AOR
- $625,8104 bd3 ba-- sqft704 Grande Ct, Bakersfield, CA 93314New ConstructionBakersfield AOR
- $453,9904 bd2 ba1.5k sqft13706 Lobner Pl, Bakersfield, CA 93314New ConstructionDR Horton
- $499,9504 bd3 ba-- sqft6725 Cedar Post Dr, Bakersfield, CA 93314New ConstructionBakersfield AOR
- $490,9904 bd3 ba1.8k sqft6010 Kobus St, Bakersfield, CA 93314New ConstructionDR Horton
- $464,9904 bd2 ba1.5k sqft6016 Kobus St, Bakersfield, CA 93314New ConstructionDR Horton
- $460,4904 bd2 ba1.5k sqft13910 Norman Gould Dr, Bakersfield, CA 93314New ConstructionDR Horton
- $464,7404 bd2 ba1.5k sqft6013 Kobus St, Bakersfield, CA 93314New ConstructionDR Horton
- $491,2404 bd3 ba1.8k sqft6000 Kobus St, Bakersfield, CA 93314New ConstructionDR Horton
- $459,4904 bd2 ba1.5k sqft13922 Norman Gould Dr, Bakersfield, CA 93314New ConstructionDR Horton
- from $502,9504 bd3 ba2k sqftMia Plan, Palm Crossing, Bakersfield, CA 93314New ConstructionBonadelle Neighborhoods
- $454,9904 bd2 ba1.5k sqft13708 Norman Gould Dr, Bakersfield, CA 93314New ConstructionDR Horton
- from $505,9004 bd2 ba2k sqft2029 Plan, Northpoint, Bakersfield, CA 93314New ConstructionJohn Balfanz Homes
- from $532,9504 bd3 ba2.3k sqftHudson Plan, Palm Crossing, Bakersfield, CA 93314New ConstructionBonadelle Neighborhoods
- $592,2204 bd3 ba-- sqft17116 Lovato Ln, Bakersfield, CA 93314New ConstructionBakersfield AOR
Local buyer's agents are ready to help
