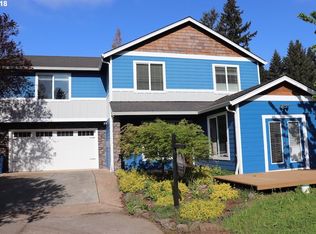
Welcome to this inviting 3 bed, 2 bath, 1,529 sqft home nestled on a cul-de-sac in Vancouver, Washington. This single-level layout is perfect for easy living, featuring vaulted ceilings and an open-concept design that creates a bright and spacious feel throughout. The heart of the home is the generously sized kitchen, offering ample cabinet storage and room to cook and gather. The gas fireplace adds a cozy touch to the living area, ideal for relaxing evenings or hosting guests. The large primary suite includes a full private bath, while two additional bedrooms offer comfort and flexibility—both featuring brand new carpet. A spacious guest bathroom serves the secondary bedrooms and visitors with ease. Outside, enjoy a low-maintenance backyard, perfect for those seeking outdoor space without the upkeep. While the home could use some cosmetic updates, it’s a great opportunity for buyers who aren’t afraid to bring their own style and vision to life. Don't miss your chance to own this well-located home with strong bones and tons of potential!
Sold
Zillow last checked:
Listing updated:
Bought with:
Cindy Angeles, 22034486
Knipe Realty ERA Powered
Source: RMLS (OR),MLS#: 314805787
Price history
| Date | Event | Price |
|---|---|---|
| 8/29/2025 | Sold | $450,000$295/sqft |
Source:  RMLS (OR) #314805787 Report a problem RMLS (OR) #314805787 Report a problem | ||
| 7/30/2025 | Pending sale | $450,000$295/sqft |
Source: RMLS (OR) #314805787 Report a problem | ||
| 7/22/2025 | Listed for sale | $450,000+24.3%$295/sqft |
Source: RMLS (OR) #314805787 Report a problem | ||
| 1/11/2021 | Sold | $362,000-2.2%$237/sqft |
Source: RMLS (OR) #20320714 Report a problem | ||
| 12/8/2020 | Pending sale | $370,000$242/sqft |
Source: MORE Realty, Inc #20320714 Report a problem | ||
| 12/4/2020 | Listed for sale | $370,000$242/sqft |
Source: MORE Realty, Inc #20320714 Report a problem | ||
| 11/30/2020 | Pending sale | $370,000$242/sqft |
Source: MORE Realty, Inc #20320714 Report a problem | ||
| 11/16/2020 | Listed for sale | $370,000+65.5%$242/sqft |
Source: MORE Realty, Inc #20320714 Report a problem | ||
| 7/8/2014 | Sold | $223,600+1.7%$146/sqft |
Source: RMLS (OR) #14019703 Report a problem | ||
| 5/30/2014 | Listed for sale | $219,900+37.4%$144/sqft |
Source: Keller Williams Realty Northern Exposure #14019703 Report a problem | ||
| 11/21/2012 | Sold | $160,000-20%$105/sqft |
Source: Public Record Report a problem | ||
| 4/21/2012 | Listed for sale | $199,900+980.5%$131/sqft |
Source: Avalar West Realty #12407371 Report a problem | ||
| 7/18/2011 | Sold | $18,500-53.2%$12/sqft |
Source: Public Record Report a problem | ||
| 11/2/2010 | Listing removed | $39,500$26/sqft |
Source: Sundin Realty Inc. #10082442 Report a problem | ||
| 10/22/2010 | Price change | $39,500-38.3%$26/sqft |
Source: Sundin Realty Inc. #10082442 Report a problem | ||
| 6/19/2010 | Listed for sale | $64,000$42/sqft |
Source: Sundin Realty Inc. #10082442 Report a problem | ||
Nearby homes

Get a cash offer in 3 minutes
Find out how much your home could sell for in as little as 3 minutes with a no-obligation cash offer.
Estimated market value
$448,600
