Skip main navigation
Sold for $399,000
  • Zillow Home logoZestimate®
    $399,000

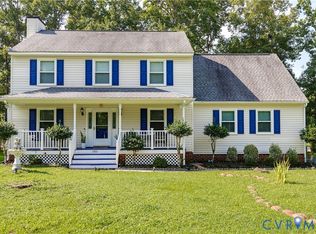
    13802 Rockhaven Dr, Chester, VA 23836

    4beds
    1,992sqft
    Single Family Residence
    Built in 1992
    0.59 Acres Lot
    $399,000 Zestimate®
    $200/sqft
    $2,918 Estimated rent

    Home value

    $399,000

    $379,000 - $419,000

    $2,918/mo

    Zestimate® history
    Loading
    Loading...

    Owner options

    List your home for rent

    $2,918/mo

    Rent Zestimate®

    Find your next renter with Zillow Rental Manager. Plus, with online applications, you can quickly screen prospective tenants – for free.

    Learn more

    $2,918/mo

    Rent Zestimate®

    Refinance and save

    $2,990/mo

    Est. payment

    Refinancing to a lower rate could help reduce your monthly payments and save thousands over the life of the loan.

    See today's rates

    $2,990/mo

    Est. payment

    Explore your selling options

    Work with a Zillow partner agent

    Leverage their expertise and Zillow's premium Showcase listings to get your home seen by more buyers.

    Get started

    List with your own agent

    Get your home in front of millions of buyers by listing it on Zillow.

    Learn how to do it

    Sell it yourself

    Take full control of how buyers see your home on Zillow by listing For Sale by Owner (FSBO).

    List your home

    What's special

    Totally renovated luxury bathSprawling county park nearby
    Welcome home to Southbend, a highly sought-after community where you can enjoy the perfect blend of comfort, style, and unbeatable convenience! From the moment you step inside, you are greeted by a spacious layout designed for modern living. The main level features a large eat-in kitchen perfect for casual meals, a formal dining room ready for holiday gatherings, and a large family room accented by a cozy fireplace—the ultimate spot to unwind. Upstairs, the private quarters await. The oversized primary suite serves as a true sanctuary, complete with a totally renovated luxury bath. The three remaining bedrooms are all generously sized with excellent closet space and share a well-appointed full bath. Living in Southbend offers an incredible lifestyle with neighborhood schools, sidewalks, and a community pool home to a popular swim team. History and nature are right at your doorstep, with a sprawling county park nearby and fascinating historical sites located within just 1 mile of the home. Commuters will appreciate this stellar location: Interstates are within 5 minutes for effortless travel Fort Gregg-Adams (formerly Fort Lee) is just a quick 14-minute drive Richmond International Airport (RIC) is only 20 minutes away Shopping, dining, and daily conveniences are just minutes from your front door This turn-key property truly has it all. Call today to schedule your private tour before it's gone!

    Zillow last checked:

    Listing updated:

    Listed by:

    Michael Conway membership@therealbrokerage.com,

    Real Broker LLC

    Bought with:

    Ronnie Joswick, 0225219346

    Ingram & Associates-Hopewell

    Source: CVRMLS,MLS#: 2624409MLS LogoOriginating MLS: Central Virginia Regional MLS

    Facts & features

    Interior

    Bedrooms & bathrooms
    • Bedrooms: 4
    • Bathrooms: 3
    • Full bathrooms: 2
    • 1/2 bathrooms: 1
    Rooms
    • Room types: Center Hall
    Primary bedroom
    • Description: Totally Renovated Bath
    • Level: Second
    • Dimensions: 0 x 0
    Bedroom 2
    • Level: Second
    • Dimensions: 0 x 0
    Bedroom 3
    • Level: Second
    • Dimensions: 0 x 0
    Additional room
    • Level: Second
    • Dimensions: 0 x 0
    Dining room
    • Level: First
    • Dimensions: 0 x 0
    Family room
    • Level: First
    • Dimensions: 0 x 0
    Foyer
    • Level: First
    • Dimensions: 0 x 0
    Other
    • Description: Tub & Shower
    • Level: Second
    Half bath
    • Level: First
    Kitchen
    • Level: First
    • Dimensions: 0 x 0
    Heating
    • Forced Air, Natural Gas
    Cooling
    • Central Air, Electric
    Appliances
    • Included: Dryer, Electric Cooking, Electric Water Heater, Disposal, Gas Water Heater, Refrigerator, Stove, Washer
    Features
    • Ceiling Fan(s), Dining Area, Separate/Formal Dining Room, Eat-in Kitchen, Laminate Counters, Bath in Primary Bedroom, Walk-In Closet(s)
    • Flooring: Carpet, Wood
    • Basement: Crawl Space
    • Attic: Pull Down Stairs
    • Number of fireplaces: 1
    • Fireplace features: Factory Built, Gas
    Interior area
    • Total interior livable area: 1,992 sqft
    • Finished area above ground: 1,992
    • Finished area below ground: 0

    Property

    Parking
    • Total spaces: 2
    • Parking features: Attached, Garage, Garage Door Opener, Off Street, Oversized, Two Spaces
    • Attached garage spaces: 2
    Features
    • Levels: Two
    • Stories: 2
    • Patio & porch: Front Porch
    • Exterior features: Storage, Shed
    • Pool features: Pool, Community
    • Fencing: None
    Lot
    • Size: 0.59 Acres
    • Features: Landscaped, Level
    • Topography: Level
    Details
    • Additional structures: Utility Building(s)
    • Parcel number: 815648311000000

    Construction

    Type & style
    • Home type: SingleFamily
    • Architectural style: Two Story
    • Property subtype: Single Family Residence
    Materials
    • Brick, Drywall, Frame, Vinyl Siding, Wood Siding
    • Roof: Shingle
    Condition
    • Resale
    • New construction: No
    • Year built: 1992

    Utilities & green energy

    • Sewer: Public Sewer
    • Water: Public

    Community & HOA

    Community
    • Features: Common Grounds/Area, Community Pool, Home Owners Association, Pool
    • Subdivision: Southbend
    HOA
    • Has HOA: Yes
    • Amenities included: Landscaping, Management
    • Services included: Association Management, Clubhouse, Common Areas, Pool(s)
    • HOA fee: $446 annually
    Location
    • Region: Chester

    Financial & listing details

    • Price per square foot: $200/sqft
    • Tax assessed value: $372,100
    • Annual tax amount: $3,311
    • Date on market: 10/13/2026
    • Ownership: Individuals
    • Ownership type: Sole Proprietor

    Price history

    DateEventPrice
    10/15/2026Sold$399,000-2.7%$200/sqft
    Source: CVRMLS #2624409 Report a problem
    9/10/2026Pending sale$410,000$206/sqft
    Source: CVRMLS #2624409 Report a problem
    9/7/2026Listed for sale$410,000+142.6%$206/sqft
    Source: CVRMLS #2624409 Report a problem
    12/9/2002Sold$169,000$85/sqft
    Source: Public Record Report a problem

    Public tax history

    YearProperty taxesTax assessment
    2025$3,197 +4.7%$359,200 +5.9%
    2024$3,054 +13.1%$339,300 +14.4%
    2023$2,699 -0.8%$296,600 +0.3%
    2022$2,720 +8.8%$295,700 +12.3%
    2021$2,500 +0.8%$263,200 +0.8%
    2020$2,480 +12.8%$261,000 +12.8%
    2019$2,197 +0.4%$231,300 +2.7%
    2018$2,189 +2.3%$225,200 +1.9%
    2017$2,140 $221,000 +0.3%
    2016$2,140 +3.1%$220,300 +3.1%
    2015$2,077 +2%$213,700 +2.1%
    2014$2,035 $209,400 +1.2%
    2013-- $206,900 -5.4%
    2012-- $218,800 -2.3%
    2011-- $223,900 -3%
    2010-- $230,900 -3.8%
    2009-- $239,900 -1.7%
    2008-- $244,100 +18.5%
    2007-- $206,000 +21.4%
    2005-- $169,700 +3.4%
    2004-- $164,100 +5.6%
    2003-- $155,400 +12.5%
    2002-- $138,100 +7.2%
    2001-- $128,800
    Find assessor info on the county website

    Neighborhood: 23836

    Nearby schools

    GreatSchools rating
    Schools provided by the listing agent
    • Elementary: Elizabeth Scott
    • Middle: Elizabeth Davis
    • High: Thomas Dale

    Source: CVRMLS. This data may not be complete. We recommend contacting the local school district to confirm school assignments for this home.

    Get a cash offer in 3 minutes
    Find out how much your home could sell for in as little as 3 minutes with a no-obligation cash offer.
    Estimated market value
    $399,000
    Get a cash offer in 3 minutes
    Find out how much your home could sell for in as little as 3 minutes with a no-obligation cash offer.
    Estimated market value
    $399,000