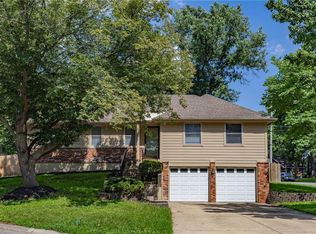
Welcome to 13802 S Mullen St, nestled perfectly on a quiet cul-de-sac in the heart of Olathe! If you have been searching for a home with great bones where you can build immediate sweat equity, this is your canvas. This property is just waiting for a buyer with vision to bring it back to its full potential.
One of the standout features of this home is the fantastic 4-seasons room—an ideal spot to enjoy your morning coffee, host friends, or simply relax while overlooking your backyard year-round.
Beyond the home itself, the location is absolutely unbeatable. You are perfectly positioned near Olathe's premier shopping and dining corridors along 135th Street and Black Bob. For the outdoor enthusiast, you are just minutes away from some of Johnson County's best trail systems, including the expansive Indian Creek Trail, neighborhood parks, and green spaces perfect for walking, biking, and weekend adventures.
Whether you are an investor looking for your next project or a home buyer ready to customize your dream home from the ground up, this property offers incredible upside. Don't miss this rare Olathe opportunity!
Pending
$320,000
13802 S Mullen St, Olathe, KS 66062
3beds
1,712sqft
Single Family Residence
Built in 1999
0.25 Acres Lot
$-- Zestimate®
$187/sqft
$38/mo HOA
What's special
Quiet cul-de-sacOverlooking your backyard year-round
- 31 days |
- 2,083 |
- 163 |
Likely to sell faster than
Zillow last checked:
Listing updated:
Listed by:
Mike Gunselman 816-916-8401,
Keller Williams KC North
Source: Heartland MLS as distributed by MLS GRID,MLS#: 2627135
Facts & features
Interior
Bedrooms & bathrooms
- Bedrooms: 3
- Bathrooms: 3
- Full bathrooms: 2
- 1/2 bathrooms: 1
Dining room
- Description: Breakfast Area,Country Kitchen
Heating
- Forced Air
Cooling
- Electric
Appliances
- Laundry: Bedroom Level
Features
- Flooring: Carpet, Wood
- Basement: Concrete,Unfinished
- Number of fireplaces: 1
- Fireplace features: Gas, Great Room
Interior area
- Total structure area: 1,712
- Total interior livable area: 1,712 sqft
- Finished area above ground: 1,712
- Finished area below ground: 0
Property
Parking
- Total spaces: 2
- Parking features: Attached, Garage Faces Front
- Attached garage spaces: 2
Lot
- Size: 0.25 Acres
- Features: Cul-De-Sac
Details
- Parcel number: Dp046100000060
Construction
Type & style
- Home type: SingleFamily
- Architectural style: Traditional
- Property subtype: Single Family Residence
Materials
- Frame
- Roof: Composition
Condition
- Year built: 1999
Utilities & green energy
- Sewer: Public Sewer
- Water: Public
Community & HOA
Community
- Subdivision: Bradford Trails
HOA
- Has HOA: Yes
- HOA fee: $450 annually
Location
- Region: Olathe
Financial & listing details
- Price per square foot: $187/sqft
- Tax assessed value: $355,100
- Annual tax amount: $4,522
- Date on market: 6/19/2026
- Listing terms: Cash,Conventional
- Ownership: Private
Estimated market value
Not available
Estimated sales range
Not available
Not available
Price history
| Date | Event | Price |
|---|---|---|
| 7/19/2026 | Pending sale | $320,000$187/sqft |
Source:  Heartland MLS as distributed by MLS GRID #2627135 Report a problem Heartland MLS as distributed by MLS GRID #2627135 Report a problem | ||
| 7/14/2026 | Listed for sale | $320,000$187/sqft |
Source: Heartland MLS as distributed by MLS GRID #2627135 Report a problem | ||
| 6/22/2026 | Pending sale | $320,000$187/sqft |
Source: Heartland MLS as distributed by MLS GRID #2627135 Report a problem | ||
| 6/19/2026 | Listed for sale | $320,000$187/sqft |
Source: Heartland MLS as distributed by MLS GRID #2627135 Report a problem | ||
Public tax history
| Year | Property taxes | Tax assessment |
|---|---|---|
| 2025 | $4,522 +7.3% | $40,836 +8.4% |
| 2024 | $4,216 +3.5% | $37,685 +5.7% |
| 2023 | $4,075 +10.2% | $35,650 +13.2% |
| 2022 | $3,698 | $31,499 +5.3% |
| 2021 | -- | $29,923 +3.7% |
| 2020 | $3,593 | $28,842 +6.6% |
| 2019 | -- | $27,048 +3.5% |
| 2018 | -- | $26,139 +7.9% |
| 2017 | $3,088 +6.7% | $24,231 +4% |
| 2016 | $2,893 +10.9% | $23,299 +10.7% |
| 2015 | $2,608 +4.3% | $21,045 +1.7% |
| 2013 | $2,499 -7.8% | $20,689 -4.2% |
| 2012 | $2,712 -0.7% | $21,597 -0.3% |
| 2010 | $2,732 +4.4% | $21,666 -0.6% |
| 2009 | $2,617 -9.6% | $21,804 -5.4% |
| 2008 | $2,895 +1.3% | $23,046 -1.4% |
| 2007 | $2,858 +8.2% | $23,380 +4.9% |
| 2006 | $2,643 | $22,287 +7.6% |
| 2005 | -- | $20,712 |
Find assessor info on the county website
Monthly payment
Est. payment
Payment breakdown
Explore the cost of this home by adjusting the details. Changes won't be saved.Climate risks
Neighborhood: Black Bob Meadows
Nearby schools
GreatSchools rating
- 7/10Briarwood Elementary SchoolGrades: PK-5Distance: 0.8 mi
- 8/10Frontier Trail Middle SchoolGrades: 6-8Distance: 0.9 mi
- 9/10Olathe South Sr High SchoolGrades: 9-12Distance: 2.7 mi
Schools provided by the listing agent
- Elementary: Briarwood
- Middle: Frontier Trail
- High: Olathe East
Source: Heartland MLS as distributed by MLS GRID. This data may not be complete. We recommend contacting the local school district to confirm school assignments for this home.
- $457,5004 bd4 ba2.6k sqft13806 S Mullen St, Olathe, KS 66062Off Market

- $418,1003 bd2 ba1.8k sqft14424 W 138th Ter, Olathe, KS 66062Off Market

- $443,3004 bd2 ba1.9k sqft13810 S Mullen St, Olathe, KS 66062Off Market
- $416,9003 bd3 ba1.5k sqft14428 W 138th Ter, Olathe, KS 66062Off Market

- $--2 bd1 ba1.3k sqft717 W Loula St, Olathe, KS 66061Sold
- $--4 bd3 ba2.5k sqft14432 W 138th Ter, Olathe, KS 66062Sold
- $--4 bd4 ba2.5k sqft13801 S Mullen St, Olathe, KS 66062Sold
- $452,6004 bd3 ba2.9k sqft13805 S Mullen St, Olathe, KS 66062Off Market
A local agent can set up tours, give advice and negotiate with sellers.
Similar homes
- $370,0004 bd4 ba2.5k sqft15216 W 132nd Pl, Olathe, KS 66062For Sale
 MLS ID #2625100, Betty Simmons Team, RE/MAX Premier Realty. Heartland MLS as distributed by MLS GRID
 - $359,9504 bd3 ba2.2k sqft1308 S Apache Ct, Olathe, KS 66062For Sale
 MLS ID #2630502, Nia Thomas, HomeSmart Legacy. Heartland MLS as distributed by MLS GRID
 - $409,9004 bd3 ba2k sqft15306 W 121st Ter, Olathe, KS 66062For Sale
 MLS ID #2629562, Cyndee Sole, ReeceNichols - Lees Summit. Heartland MLS as distributed by MLS GRID
 - $435,0004 bd3 ba2.2k sqft15026 W 146th St, Olathe, KS 66062For Sale
 MLS ID #2630008, Peyton Young, Kansas City Realty. Heartland MLS as distributed by MLS GRID
 - $419,9004 bd3 ba2.4k sqft14508 S Rene St, Olathe, KS 66062For SaleMLS ID #2595875, Robert Salmons, Entera Realty. Heartland MLS as distributed by MLS GRID
- $415,0003 bd3 ba2.1k sqft1412 N Anne Shirley Dr, Olathe, KS 66061For SaleMLS ID #2630696, Brian Martin, RE/MAX State Line. Heartland MLS as distributed by MLS GRID
- $340,0003 bd3 ba1.5k sqft12357 W 107th Ter, Overland Park, KS 66210For SaleMLS ID #2626783, Lisa Smith, Keller Williams KC North. Heartland MLS as distributed by MLS GRID
- $299,9003 bd2 ba1.5k sqft13408 W 60th St, Shawnee, KS 66216For SaleMLS ID #2629913, Christopher Stjernholm, Trelora Realty. Heartland MLS as distributed by MLS GRID
- $325,0003 bd3 ba1.6k sqft8928 Inkster St, Lenexa, KS 66227For SaleMLS ID #2630715, Journey Home Team, Compass Realty Group. Heartland MLS as distributed by MLS GRID
- $325,0004 bd3 ba1.6k sqft14648 Laquinta Dr, Grandview, MO 64030For SaleMLS ID #2622622, Blake Brody, Keller Williams Realty Partners Inc.. Heartland MLS as distributed by MLS GRID
- $420,0003 bd4 ba2k sqft12264 S Crest Dr, Olathe, KS 66061For SaleMLS ID #2628443, Peter Garabedian, Real Broker, LLC. Heartland MLS as distributed by MLS GRID
- $359,9004 bd3 ba1.6k sqft7835 W 158th Ct, Overland Park, KS 66223For SaleMLS ID #2620528, Chris Conley, ReeceNichols -Johnson County W. Heartland MLS as distributed by MLS GRID
- $287,5003 bd3 ba1.7k sqft6706 E 162nd St, Belton, MO 64012For SaleMLS ID #2629459, Scott Johnson, ReeceNichols - Lees Summit. Heartland MLS as distributed by MLS GRID
- $328,9504 bd2 ba1.7k sqft920 Pumpkin Ridge St, Gardner, KS 66030For SaleMLS ID #2623608, Valerie McClaskey, ReeceNichols- Leawood Town Center. Heartland MLS as distributed by MLS GRID
- $329,9503 bd2 ba1k sqft5226 Garner Ln, Merriam, KS 66203For SaleMLS ID #2627857, John Samuel, Sean & Associates LLC. Heartland MLS as distributed by MLS GRID
- $309,9003 bd3 ba1.7k sqft1704 W Christi Ln, Raymore, MO 64083For SaleMLS ID #2629834, SNP REAL ESTATE GROUP, Keller Williams Southland. Heartland MLS as distributed by MLS GRID
- $315,0004 bd2 ba1.4k sqft305 W South St, Spring Hill, KS 66083For SaleMLS ID #2630794, Lisa Huppe, ReeceNichols- Leawood Town Center. Heartland MLS as distributed by MLS GRID
- $349,0003 bd2 ba2k sqft215 N Maple St, Gardner, KS 66030For SaleMLS ID #2624614, Karla Muncie, Realty Executives. Heartland MLS as distributed by MLS GRID
- $399,5003 bd2 ba1.5k sqft15015 Broadmoor St, Overland Park, KS 66223For SaleMLS ID #2624821, Michelle Saporito, Keller Williams Realty Partners Inc.. Heartland MLS as distributed by MLS GRID
- $319,0004 bd2 ba1.4k sqft9253 Walnut St, Kansas City, MO 64114For SaleMLS ID #2605415, Kathleen Spiking, ReeceNichols - Country Club Plaza. Heartland MLS as distributed by MLS GRID
