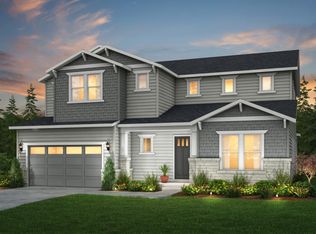
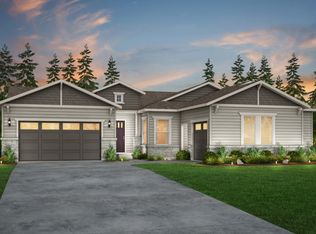
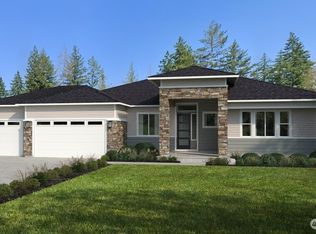
Our popular Rome floorplan is at Glenmore! Main floor boasts guest suite w/private living room, open concept gathering room with fireplace, dining and kitchen with large island and room for a 48" fridge, flex room, and den with double doors. Enjoy your large covered patio off of the dining room. Upstairs greets you with large game room, Owner's suite that features a separate attached retreat, luxurious bathroom with 6' freestanding tub and shower with seat, plus dual vanities! Two large walk in closets! 3 more bedrooms, two w/attached bath. Enjoy an acre of land backing to preserve. Room for everyone in this home. 3 car garage, too! Still time to select your finishes in our Pulte design studio!
This property is not currently displayed as for sale or rent on Zillow. This may be different from what's on other websites or public sources.