
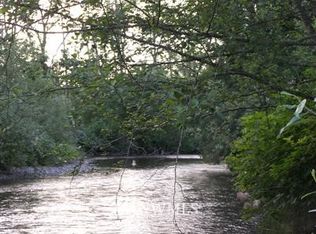
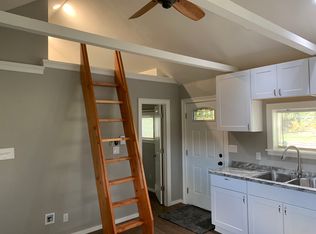
Three move-in ready, updated homes on nearly 29 acres - the compound you've been searching for awaits! With two homes & a tiny home already in place, the setting is ideal for multigenerational living or income potential. The split level has been updated throughout (in 2025/2026). Upstairs, an open layout with convenient access to two spacious bedrooms and an oversized bathroom. The lower level opens to a generous bonus room, alongside a possible third bedroom & ¾ bath. The custom-built rambler (2015) is equipped with living spaces designed for daily living/hosting. The living room features vaulted ceilings and expansive picture windows framing mountain views. The kitchen and dining area create a natural gathering place, equipped w/ high-end stainless-steel appliances. Relax outside on the covered patio, fire-pit area, & sprawling lawns. The primary suite has private patio access & ensuite boasts heated floors, & oversized walk-in closet. Three additional bedrooms and guest bath provide room for guests, while a laundry room and attached two-car garage add everyday ease. Above the garage is a bonus space with a powder bath & private deck. Plus a 360 sq ft tiny home offers a versatile opportunity for rental income, guest stays, or a small business space! The property features a barn, original milk shed, original 1900’s home, storage sheds, equipment barns, chicken coop, raised garden beds, seasonal creek/pond, & cross-fenced pastures!
Active
Listed by: Lamb Real Estate • Ericka Hardwick
$2,399,950
13803 343rd Avenue SE, Sultan, WA 98294
6beds
5,697sqft
Single Family Residence
Built in 2015
28.66 Acres Lot
$2,279,000 Zestimate®
$421/sqft
$-- HOA
What's special
Covered patioChicken coopCross-fenced pasturesEquipment barnsAttached two-car garageGenerous bonus roomOversized bathroom
- 35 days
- 518
- 35
Zillow last checked:
Listing updated:
Listed by:
Ericka Hardwick,
Lamb Real Estate
Source: NWMLS as distributed by MLS GRID,MLS#: 2561440
Facts & features
Interior
Bedrooms & bathrooms
- Bedrooms: 6
- Bathrooms: 6
- Full bathrooms: 4
- 3/4 bathrooms: 1
- 1/2 bathrooms: 1
- Main level bathrooms: 3
- Main level bedrooms: 4
Primary bedroom
- Level: Main
Bedroom
- Level: Second
Bedroom
- Level: Second
Bedroom
- Level: Main
Bedroom
- Level: Main
Bedroom
- Level: Main
Bathroom full
- Level: Second
Bathroom full
- Level: Main
Bathroom full
- Level: Main
Bathroom full
- Level: Main
Bathroom three quarter
- Level: Lower
Other
- Level: Lower
Other
- Level: Garage
Bonus room
- Level: Garage
Den office
- Level: Lower
Entry hall
- Level: Main
Kitchen with eating space
- Level: Main
Living room
- Level: Main
Utility room
- Level: Main
Heating
- Fireplace, Baseboard, Ductless, Forced Air, Heat Pump, Stove/Free Standing, Wall Furnace, Electric, Propane, Wood
Cooling
- Ductless, Forced Air, Heat Pump
Appliances
- Included: Dishwasher, Dryer, Refrigerator, See Remarks, Stove(s)/Range(s), Washer, Dishwasher(s), Dryer(s), Refrigerator(s), Washer(s)
Features
- Bath Off Primary, Ceiling Fan(s), Pantry
- Flooring: Ceramic Tile, Engineered Hardwood, Vinyl Plank, Carpet
- Windows: Dbl Pane/Storm Window
- Basement: Daylight,Finished,None
- Number of fireplaces: 3
- Fireplace features: Wood Burning, Lower Level: 1, Main Level: 1, Upper Level: 1, Fireplace
Interior area
- Total structure area: 5,697
- Total interior livable area: 5,697 sqft
Property
Parking
- Total spaces: 4
- Parking features: Driveway, Attached Garage, Detached Garage, RV Parking
- Has attached garage: Yes
- Covered spaces: 4
Features
- Levels: Multi/Split
- Entry location: Main
- Patio & porch: Bath Off Primary, Ceiling Fan(s), Dbl Pane/Storm Window, Fireplace, Pantry, Vaulted Ceiling(s), Walk-In Closet(s), Wine Cellar
- Has view: Yes
- View description: Mountain(s), Territorial
- Waterfront features: Creek
Lot
- Size: 28.66 Acres
- Features: Open Lot, Paved, Barn, Deck, Fenced-Partially, Gated Entry, Green House, Outbuildings, Patio, Propane, RV Parking, Shop
- Topography: Equestrian,Level,Partial Slope
- Residential vegetation: Garden Space, Pasture, Wooded
Details
- Parcel number: 28083400200600
- Special conditions: Standard
Construction
Type & style
- Home type: SingleFamily
- Architectural style: Split Entry
- Property subtype: Single Family Residence
Materials
- Cement Planked, Wood Products, Cement Plank
- Foundation: Poured Concrete
- Roof: Composition
Condition
- Year built: 2015
Utilities & green energy
- Electric: Company: PUD
- Sewer: Septic Tank
- Water: Individual Well
Community & HOA
Community
- Subdivision: Sultan
Location
- Region: Sultan
Financial & listing details
- Price per square foot: $421/sqft
- Tax assessed value: $625,400
- Annual tax amount: $8,931
- Date on market: 7/28/2026
- Cumulative days on market: 36 days
- Listing terms: See Remarks
- Inclusions: Dishwasher(s), Dryer(s), Refrigerator(s), See Remarks, Stove(s)/Range(s), Washer(s)
Estimated market value
$2,279,000
$2.17M - $2.39M
$5,966/mo
Price history
| Date | Event | Price |
|---|---|---|
| 7/29/2026 | Listed for sale | $2,399,950$421/sqft |
Source: | ||
Public tax history
| Year | Property taxes | Tax assessment |
|---|---|---|
| 2025 | $4,280 +5.9% | $625,400 +4.4% |
| 2024 | $4,041 +7.3% | $599,300 +1.9% |
| 2023 | $3,764 +116.8% | $587,900 -7.6% |
| 2022 | $1,737 +2.7% | $636,200 +33.5% |
| 2021 | $1,691 +7.7% | $476,700 +14.3% |
| 2020 | $1,570 +13.3% | $417,100 +7% |
| 2019 | $1,386 | $389,800 +4.8% |
| 2018 | -- | $371,800 +43.6% |
| 2017 | $1,305 -32.2% | $259,000 +11.8% |
| 2016 | $1,926 | $231,700 +67.8% |
| 2015 | $1,926 +9.8% | $138,100 -56.5% |
| 2013 | $1,754 | $317,700 |
| 2012 | -- | -- |
Find assessor info on the county website
Monthly payment
Est. payment
Payment breakdown
Explore the cost of this home by adjusting the details. Changes won't be saved.Climate risks
Neighborhood: 98294
Nearby schools
Schools provided by the listing agent
- Elementary: Sultan Elem
- Middle: Sultan Mid
- High: Sultan Snr High
Source: NWMLS as distributed by MLS GRID. This data may not be complete. We recommend contacting the local school district to confirm school assignments for this home.