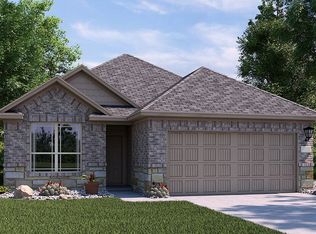
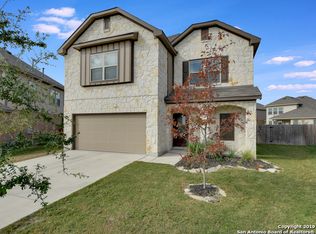
The Summit floor plan is a spacious, inviting two-story home. As you open the door a 9-foot ceiling foyer greets you and a small powder room down the hallway. A spacious family room is located in the middle of the home. The kitchen is the heart of the home with this floor plan, overlooking the dining area and has easy access to the covered patio. The master bedroom is located upstairs, along with the other 3 bedrooms and a fantastic size game room.
This property is off market, which means it's not currently listed for sale or rent on Zillow. This may be different from what's available on other websites or public sources.