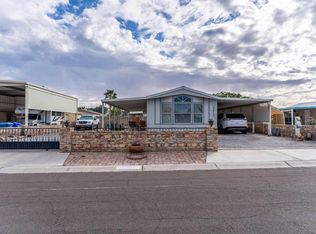
Beautifully maintained upgraded home. Open concept with vaulted ceilings, breakfast bay window, breakfast bar/island, wood cabinetry with pull outs and pantry. 2 bedrooms with walk in closets, hall bath with shower, and indoor laundry room. Primary ensuite has the Safe Step Walk-in tub, 2 sinks and door to back patio that leads to air conditioned workshop. Cement drives and sidewalks, pavers, and mature landscaping on sprinkler system. Tons of shaded areas, RV parking and hookups. Roof coated 2003.
Sold
$232,000
13803 E 47th Dr, Yuma, AZ 85367
2beds
939sqft
Single Family Residence
Built in ----
-- sqft lot
$250,200 Zestimate®
$247/sqft
$1,411 Estimated rent
Home value
$250,200
$238,000 - $263,000
$1,411/mo
Zestimate® history
Owner options
List your home for rent
$1,411/mo
Rent Zestimate®
Find your next renter with Zillow Rental Manager. Plus, with online applications, you can quickly screen prospective tenants – for free.
$1,411/mo
Rent Zestimate®
Refinance and save
$1,461/mo
Est. payment
Refinancing to a lower rate could help reduce your monthly payments and save thousands over the life of the loan.
$1,461/mo
Est. payment
Explore your selling options
Work with a Zillow partner agent
Leverage their expertise and Zillow's premium Showcase listings to get your home seen by more buyers.
Get startedList with your own agent
Get your home in front of millions of buyers by listing it on Zillow.
Learn how to do itSell it yourself
Take full control of how buyers see your home on Zillow by listing For Sale by Owner (FSBO).
List your homeWhat's special
Zillow last checked:
Listing updated:
Listed by:
Christine M McConnaughay 928-580-3947,
Realty Executives McConnaughay
Bought with:
The Realty Agency - Foothills
Source: YARMLS,MLS#: 20242992
Facts & features
Interior
Bedrooms & bathrooms
- Bedrooms: 2
- Bathrooms: 2
- Full bathrooms: 1
- 3/4 bathrooms: 1
Primary bedroom
- Features: Wall to Wall Carpet, Ceiling Fan(s), Blinds, Walk-in Closet(s), Vaulted/Elevated Ceiling
Primary bathroom
- Features: Jetted Tub, Full Bath
Dining room
- Features: Ceiling Fan(s), Bay Window, Other Flooring, Vaulted/Elevated Ceiling
Kitchen
- Features: Breakfast Bar, Eat In/Country, ISLAND
Living room
- Features: Vaulted/Elevated Ceiling, Ceiling Fans, Bay Windows, Blinds, Laminate Flooring
Heating
- Electric, Heat Pump
Cooling
- Central Air
Appliances
- Included: Disposal, Refrigerator, Microwave, Dishwasher, Electric Range, Reverse Osmosis, Washer, Dryer, Water Softener Owned
Features
- Breakfast Bar, Eat-in Kitchen, Kitchen Island, Utility, Solid-Surface Countertops, Pantry, Vaulted Ceiling(s), Open Floorplan
- Flooring: Other
- Windows: Double Pane Windows
- Has fireplace: No
Interior area
- Total structure area: 939
- Total interior livable area: 939 sqft
Property
Parking
- Total spaces: 1
- Parking features: Attached Carport, Parking Pad, RV Access/Parking
- Carport spaces: 1
Features
- Exterior features: RV Hookup
- Fencing: Gate(s) Double,Front Yard,Back Yard,Sides,Brick,Wrought Iron
Lot
- Features: Auto Sprinklers/Bubblers, Easy Care, Sprinklers/Bubblers, Views
Details
- Additional structures: Storage, Workshop
- Parcel number: 72832145
Construction
Type & style
- Home type: SingleFamily
- Property subtype: Single Family Residence
Materials
- Siding
Condition
- 6-10
Utilities & green energy
- Sewer: Septic Tank
- Water: Public
- Utilities for property: Cable Connected, Phone Connected, Underground Utilities
Community & HOA
Community
- Security: Smoke Detector(s)
Location
- Region: Yuma
Financial & listing details
- Price per square foot: $247/sqft
- Tax assessed value: $209,253
- Annual tax amount: $731
- Date on market: 7/12/2024
Price history
| Date | Event | Price |
|---|---|---|
| 8/23/2024 | Sold | $232,000+1.3%$247/sqft |
Source:  YARMLS #20242992 Report a problem YARMLS #20242992 Report a problem | ||
| 7/12/2024 | Listed for sale | $229,000+255%$244/sqft |
Source: YARMLS #20242992 Report a problem | ||
| 3/7/2011 | Sold | $64,500-19.3%$69/sqft |
Source: Public Record Report a problem | ||
| 11/13/2010 | Listed for sale | $79,900+27.8%$85/sqft |
Source: Realty Executives #92110 Report a problem | ||
| 1/12/2005 | Sold | $62,500+76.1%$67/sqft |
Source: Public Record Report a problem | ||
| 3/26/2002 | Sold | $35,500$38/sqft |
Source: Public Record Report a problem | ||
Public tax history
| Year | Property taxes | Tax assessment |
|---|---|---|
| 2025 | $731 -16.2% | $20,925 +0% |
| 2024 | $873 +4% | $20,924 +109.2% |
| 2023 | $839 -7.4% | $10,003 +5% |
| 2022 | $906 +11.1% | $9,528 +5% |
| 2021 | $816 +1.1% | $9,074 +5% |
| 2020 | $807 +4.8% | $8,641 +5% |
| 2019 | $770 | $8,230 +5% |
| 2018 | $770 | $7,838 |
| 2017 | $770 +0.3% | $7,838 +9.5% |
| 2016 | $767 +100.5% | $7,160 +69.5% |
| 2015 | $383 | $4,224 +5% |
| 2014 | $383 | $4,022 -24.9% |
| 2013 | -- | $5,358 -14.3% |
| 2012 | -- | $6,251 |
| 2011 | -- | -- |
Find assessor info on the county website
Neighborhood: 85367
Nearby homes
- $201,6002 bd1 ba1k sqft13795 E 47th Dr, Yuma, AZ 85367Off Market
- $185,0002 bd2 ba952 sqft13813 E 47th Dr, Yuma, AZ 85367Sold
- $201,600-- bd-- ba1 sqft13802 E 47th Ln, Yuma, AZ 85367Off Market
- $179,300-- bd-- ba1k sqft13823 E 47th Dr, Yuma, AZ 85367Off Market
- $297,8002 bd2 ba1.1k sqft13794 E 47th Ln, Yuma, AZ 85367Off Market
- $180,400-- bd-- ba1.4k sqft13812 E 47th Ln, Yuma, AZ 85367Off Market
- $133,8001 bd1 ba317 sqft13785 E 47th Dr, Yuma, AZ 85367Off Market
- $66,5057,056 Square Feet13802 E 47th Dr, Yuma, AZ 85367Off Market
Nearby schools
GreatSchools rating
- 3/10Mary A Otondo Elementary SchoolGrades: PK-5Distance: 6.4 mi
- 3/10Ron Watson Middle SchoolGrades: 6-8Distance: 4.7 mi
- 6/10Gila Ridge High SchoolGrades: 9-12Distance: 7.4 mi


Get pre-qualified for a loan
At Zillow Home Loans, we can pre-qualify you in as little as 5 minutes with no impact to your credit score.An equal housing lender. NMLS #10287.
- Arizona
- Yuma County
- Yuma
- 85367
- 13803 E 47th Dr
Nearby cities
Nearby neighborhoods
Nearby zip codes
Other Yuma Topics
