Stunning 4-Bedroom, 3.5 Bathroom home in DESIRABLE Paradise Manor! Welcome to your dream home in the highly sought-after Paradise Manor neighborhood. This exquisite 4-bedroom, 3.5-bathroom single-family residence combines modern luxury with comfortable living. This property is an estate sale and being sold AS-IS; however, it shows extremely well! As you enter the spacious foyer, you'll be greeted by a light- filled office on your left and a formal living room on your right that's perfect for entertaining. The heart of the home features a gourmet kitchen equipped with beautiful granite counters and a convenient breakfast bar, seamlessly flowing into the inviting family room complete with a cozy fireplace—ideal for those chilly evenings. Natural light floods the vaulted-ceiling sunroom, providing a serene space to relax and enjoy views of your beautifully landscaped, fenced yard. The expansive finished basement offers ample space for recreation and relaxation, with walkout steps leading to your outdoor oasis. Retreat to the stunning primary suite, where you’ll find a tray ceiling, a light-filled sitting room, and two generously-sized walk-in closets. The luxurious primary bath is spacious with a fabulous soaking tub and separate water closet making it a perfect sanctuary. Additional highlights include a spacious 3-car garage and meticulously maintained landscaping. This home is being sold AS-IS; however, it is a true gem, blending elegance with functionality in one of the most desirable neighborhoods in Hagerstown! Don’t miss the opportunity to make this extraordinary home your own, so schedule your private tour today! * Estate sale - everything in house is for sale unless marked as sold.
Sold for $590,000
$590,000
13803 Emerson Dr, Hagerstown, MD 21742
4beds
4,660sqft
Single Family Residence
Built in 2006
0.47 Acres Lot
$598,000 Zestimate®
$127/sqft
$3,297 Estimated rent
Home value
$598,000
$526,000 - $682,000
$3,297/mo
Zestimate® history
Owner options
List your home for rent
$3,297/mo
Rent Zestimate®
Find your next renter with Zillow Rental Manager. Plus, with online applications, you can quickly screen prospective tenants – for free.
$3,297/mo
Rent Zestimate®
Refinance and save
$3,612/mo
Est. payment
Refinancing to a lower rate could help reduce your monthly payments and save thousands over the life of the loan.
$3,612/mo
Est. payment
Explore your selling options
Work with a Zillow partner agent
Leverage their expertise and Zillow's premium Showcase listings to get your home seen by more buyers.
Get startedList with your own agent
Get your home in front of millions of buyers by listing it on Zillow.
Learn how to do itSell it yourself
Take full control of how buyers see your home on Zillow by listing For Sale by Owner (FSBO).
List your homeWhat's special
Cozy fireplaceWalkout stepsSeparate water closetBeautifully landscaped fenced yardLight-filled officeExpansive finished basementGenerously-sized walk-in closets
Zillow last checked:
Listing updated:
Listed by:
Loletha M Simmons 443-854-8554,
Corner House Realty
Bought with:
Maureen Sasse, 652242
Real Estate Innovations
Source: Bright MLS,MLS#: MDWA2027192
Facts & features
Interior
Bedrooms & bathrooms
- Bedrooms: 4
- Bathrooms: 4
- Full bathrooms: 3
- 1/2 bathrooms: 1
- Main level bathrooms: 1
Rooms
- Room types: Living Room, Dining Room, Primary Bedroom, Bedroom 2, Bedroom 3, Bedroom 4, Kitchen, Family Room, Foyer, Laundry, Office, Recreation Room, Bathroom 2, Bathroom 3, Primary Bathroom, Half Bath
Primary bedroom
- Features: Attached Bathroom, Flooring - Carpet, Walk-In Closet(s), Primary Bedroom - Sitting Area
- Level: Upper
Bedroom 2
- Features: Flooring - Carpet
- Level: Upper
Bedroom 3
- Features: Flooring - Carpet
- Level: Upper
Bedroom 4
- Features: Flooring - Carpet
- Level: Upper
Primary bathroom
- Features: Soaking Tub, Bathroom - Walk-In Shower, Double Sink
- Level: Upper
Bathroom 2
- Features: Bathroom - Tub Shower
- Level: Upper
Bathroom 3
- Level: Lower
Dining room
- Features: Living/Dining Room Combo, Flooring - Wood
- Level: Main
Family room
- Features: Fireplace - Other, Flooring - Carpet
- Level: Main
Foyer
- Features: Flooring - Wood
- Level: Main
Half bath
- Level: Main
Kitchen
- Features: Granite Counters, Kitchen Island, Kitchen - Electric Cooking, Breakfast Room
- Level: Main
Laundry
- Level: Main
Living room
- Features: Flooring - Carpet, Living/Dining Room Combo
- Level: Main
Office
- Level: Main
Recreation room
- Features: Flooring - Carpet
- Level: Lower
Heating
- Heat Pump, Electric
Cooling
- Central Air, Electric
Appliances
- Included: Gas Water Heater
- Laundry: Main Level, Laundry Room
Features
- Soaking Tub, Family Room Off Kitchen, Floor Plan - Traditional, Formal/Separate Dining Room, Walk-In Closet(s), Bathroom - Tub Shower, Bathroom - Walk-In Shower, Breakfast Area, Combination Dining/Living, Combination Kitchen/Dining, Combination Kitchen/Living, Dining Area, Eat-in Kitchen, Kitchen - Gourmet, Kitchen Island, Kitchen - Table Space, Pantry, Primary Bath(s), Recessed Lighting, Upgraded Countertops
- Flooring: Carpet, Wood
- Basement: Connecting Stairway,Partially Finished,Walk-Out Access
- Number of fireplaces: 1
Interior area
- Total structure area: 5,609
- Total interior livable area: 4,660 sqft
- Finished area above ground: 3,710
- Finished area below ground: 950
Property
Parking
- Total spaces: 9
- Parking features: Garage Faces Side, Asphalt, Attached, Driveway
- Attached garage spaces: 3
- Uncovered spaces: 6
Accessibility
- Accessibility features: Other
Features
- Levels: Three
- Stories: 3
- Pool features: None
- Fencing: Back Yard
Lot
- Size: 0.47 Acres
Details
- Additional structures: Above Grade, Below Grade
- Parcel number: 2227035442
- Zoning: RT
- Special conditions: Standard
Construction
Type & style
- Home type: SingleFamily
- Architectural style: Colonial
- Property subtype: Single Family Residence
Materials
- Brick Front, Combination
- Foundation: Other
Condition
- Very Good
- New construction: No
- Year built: 2006
Utilities & green energy
- Sewer: Public Sewer
- Water: Public
Community & HOA
Community
- Subdivision: Paradise Manor
HOA
- Has HOA: Yes
- HOA fee: $50 monthly
Location
- Region: Hagerstown
Financial & listing details
- Price per square foot: $127/sqft
- Tax assessed value: $426,500
- Annual tax amount: $4,436
- Date on market: 3/23/2025
- Listing agreement: Exclusive Right To Sell
- Listing terms: Cash,Conventional,FHA,VA Loan
- Ownership: Fee Simple
Price history
| Date | Event | Price |
|---|---|---|
| 5/27/2025 | Sold | $590,000$127/sqft |
Source:  Bright MLS #MDWA2027192 Report a problem Bright MLS #MDWA2027192 Report a problem | ||
| 5/4/2025 | Pending sale | $590,000$127/sqft |
Source: Bright MLS #MDWA2027192 Report a problem | ||
| 3/23/2025 | Listed for sale | $590,000-1.7%$127/sqft |
Source: Bright MLS #MDWA2027192 Report a problem | ||
| 12/4/2024 | Listing removed | $600,000$129/sqft |
Source: Bright MLS #MDWA2025096 Report a problem | ||
| 11/1/2024 | Listed for sale | $600,000+60%$129/sqft |
Source: Bright MLS #MDWA2025096 Report a problem | ||
| 3/8/2011 | Sold | $375,000$80/sqft |
Source: Public Record Report a problem | ||
| 12/6/2010 | Listed for sale | $375,000-30.9%$80/sqft |
Source: Morgan Knull and Associates #WA7474399 Report a problem | ||
| 3/7/2006 | Sold | $542,544+151.2%$116/sqft |
Source: Public Record Report a problem | ||
| 11/28/2005 | Sold | $216,000$46/sqft |
Source: Public Record Report a problem | ||
Public tax history
| Year | Property taxes | Tax assessment |
|---|---|---|
| 2025 | $4,789 +8% | $460,433 +8% |
| 2024 | $4,436 +4.6% | $426,500 +4.6% |
| 2023 | $4,239 +4.9% | $407,600 -4.4% |
| 2022 | $4,042 +3.1% | $426,500 +15.3% |
| 2021 | $3,920 +2.3% | $369,800 +2.3% |
| 2020 | $3,832 +2.4% | $361,467 -2.3% |
| 2019 | $3,743 +2.4% | $369,800 +7.3% |
| 2018 | $3,655 -12.1% | $344,800 +0.5% |
| 2017 | $4,159 +16.4% | $343,167 +0.5% |
| 2016 | $3,574 | $341,533 +0.5% |
| 2015 | $3,574 | $339,900 +0.1% |
| 2014 | $3,574 | $339,500 +0.1% |
| 2013 | -- | $339,100 +0.1% |
| 2012 | -- | $338,700 |
| 2011 | -- | $338,700 |
| 2010 | -- | $338,700 -28.6% |
| 2009 | -- | $474,090 +8.4% |
| 2008 | -- | $437,212 +9.2% |
| 2007 | -- | $400,336 +2179.8% |
| 2006 | -- | $17,560 +5% |
| 2005 | -- | $16,720 |
Find assessor info on the county website
Neighborhood: Paramount-Long Meadow
Nearby homes
- $569,4004 bd4 ba5k sqft13807 Emerson Dr, Hagerstown, MD 21742Off Market
- $625,0004 bd5 ba3.9k sqft13800 Kialani Dr, Hagerstown, MD 21742Off Market

- $545,7005 bd3 ba4.4k sqft13804 Kialani Dr, Hagerstown, MD 21742Off Market
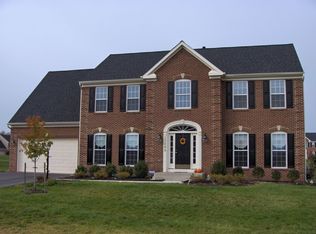
- $504,100-- bd2 ba3.1k sqft19231 Sharon Dr, Hagerstown, MD 21742Off Market
- $514,000-- bd3 ba2.8k sqft13802 Emerson Dr, Hagerstown, MD 21742Off Market
- $675,500-- bd3 ba5.1k sqft19235 Sharon Dr, Hagerstown, MD 21742Off Market
- $593,900-- bd3 ba3.7k sqft13806 Emerson Dr, Hagerstown, MD 21742Off Market
- $509,700-- bd2 ba2.8k sqft19227 Sharon Dr, Hagerstown, MD 21742Off Market
Nearby schools
GreatSchools rating
- 8/10Paramount Elementary SchoolGrades: PK-5Distance: 0.7 mi
- 7/10Northern Middle SchoolGrades: 6-8Distance: 2 mi
- 6/10North Hagerstown High SchoolGrades: 9-12Distance: 2.4 mi
Schools provided by the listing agent
- Elementary: Paramount
- Middle: Northern
- High: North Hagerstown
- District: Washington County Public Schools
Source: Bright MLS. This data may not be complete. We recommend contacting the local school district to confirm school assignments for this home.
Get a cash offer in 3 minutes
Find out how much your home could sell for in as little as 3 minutes with a no-obligation cash offer.
Estimated market value
$598,000
Get a cash offer in 3 minutes
Find out how much your home could sell for in as little as 3 minutes with a no-obligation cash offer.
Estimated market value
$598,000
- Maryland
- Washington County
- Hagerstown
- 21742
- Paramount-Long Meadow
- 13803 Emerson Dr
Nearby cities
Nearby neighborhoods
Nearby zip codes
Other Hagerstown Topics
