OPEN HOUSES : SAT/SUN JUNE 1 AND 2 FROM 1-3 PM! Sited at one end of a rare double cul-de-sac street in Little Rocky Run, here is a meticulously maintained home where timeless charm meets modern convenience! Start at the full front porch with flagstone walk approach channeling that Southern appeal. The main level is finished in rich hardwood floors creating an inviting ambiance throughout. Note the seamless flow of this level achieved by opening the original layout; now a smart modern design that buyers seek today. Step into the heart of the home, where a renovated kitchen unifies all the living areas. Outside, discover the perfect retreat for relaxation and entertainment. The screen porch offers a serene spot for morning coffee or evening gatherings while the sun deck beckons you to unwind under the open sky. The in-ground sprinkler system helps maintain the beautifully landscaped grounds. The hardwood floors extend to upper-level hall. The primary suite boasts excellent floor space with a sitting nook. The skylit en-suite bath is renovated in today’s finishes and fixtures and includes a jetted soaking tub and separate step-in shower. Three guest bedrooms share a renovated hall bath, also with a step-in shower. The fourth bedroom is a wow - generously sized for sharing. Descend to the finished basement, a versatile space that offers endless possibilities for recreation, hobbies, or additional living space. A private den, with renovated bath convenience, is perfect for over-night guests, or a home office. Additional fine features of this home include plantation shutters, enhanced architectural moldings and trim, neutral wall hues, modern hardware and lighting. Peace of mind with system updates: HVAC and Water Heater new in 2019. Roof, vinyl siding, chimney, garage doors and driveway done between 2017-2011. 2023/2024 new Washer and Dryer. Neutral Basement carpet in 2020. Clifton's sought after Little Rocky Run neighborhood offers the unique combination of on-site recreational amenities (3 pools with recreation centers, multiple sport courts, playgrounds and miles of trails), walkability to schools, and easy access to shopping, dining, golf courses, commuter routes and Downtown Clifton, creating the perfect setting for highly satisfying everyday living!
Sold for $925,000
Street View
$925,000
13803 Foggy Hills Ct, Clifton, VA 20124
4beds
3,068sqft
Single Family Residence
Built in 1988
0.27 Acres Lot
$1,006,000 Zestimate®
$301/sqft
$4,754 Estimated rent
Home value
$1,006,000
$956,000 - $1.06M
$4,754/mo
Zestimate® history
Owner options
List your home for rent
$4,754/mo
Rent Zestimate®
Find your next renter with Zillow Rental Manager. Plus, with online applications, you can quickly screen prospective tenants – for free.
$4,754/mo
Rent Zestimate®
Refinance and save
$5,811/mo
Est. payment
Refinancing to a lower rate could help reduce your monthly payments and save thousands over the life of the loan.
$5,811/mo
Est. payment
Explore your selling options
Work with a Zillow partner agent
Leverage their expertise and Zillow's premium Showcase listings to get your home seen by more buyers.
Get startedList with your own agent
Get your home in front of millions of buyers by listing it on Zillow.
Learn how to do itSell it yourself
Take full control of how buyers see your home on Zillow by listing For Sale by Owner (FSBO).
List your homeWhat's special
Zillow last checked:
Listing updated:
Listed by:
Damon Nicholas 703-283-0200,
EXP Realty, LLC
Bought with:
CRISTINA SIMIONOV, SP40001458
Compass
Source: Bright MLS,MLS#: VAFX2182960
Facts & features
Interior
Bedrooms & bathrooms
- Bedrooms: 4
- Bathrooms: 4
- Full bathrooms: 3
- 1/2 bathrooms: 1
- Main level bathrooms: 1
Rooms
- Room types: Dining Room, Primary Bedroom, Bedroom 2, Bedroom 3, Bedroom 4, Kitchen, Family Room, Den, Breakfast Room, Recreation Room
Basement
- Area: 675
Heating
- Central, Natural Gas
Cooling
- Central Air, Electric
Appliances
- Included: Microwave, Dishwasher, Disposal, Cooktop, Dryer, Exhaust Fan, Ice Maker, Humidifier, Oven, Refrigerator, Range Hood, Stainless Steel Appliance(s), Washer, Gas Water Heater
- Laundry: Lower Level
Features
- Breakfast Area, Family Room Off Kitchen, Formal/Separate Dining Room, Kitchen - Gourmet, Primary Bath(s), Recessed Lighting, Soaking Tub, Upgraded Countertops, Walk-In Closet(s), High Ceilings
- Flooring: Hardwood, Carpet, Wood
- Windows: Window Treatments
- Basement: Full
- Number of fireplaces: 1
- Fireplace features: Gas/Propane
Interior area
- Total structure area: 3,068
- Total interior livable area: 3,068 sqft
- Finished area above ground: 2,393
- Finished area below ground: 675
Property
Parking
- Total spaces: 4
- Parking features: Garage Faces Front, Garage Door Opener, Attached, Driveway
- Attached garage spaces: 2
- Uncovered spaces: 2
Accessibility
- Accessibility features: None
Features
- Levels: Three
- Stories: 3
- Patio & porch: Deck, Porch, Screened
- Exterior features: Extensive Hardscape
- Pool features: Community
- Fencing: Back Yard,Wood
Lot
- Size: 0.27 Acres
- Features: Cul-De-Sac, Landscaped
Details
- Additional structures: Above Grade, Below Grade
- Parcel number: 0654 02 0182A
- Zoning: 131
- Special conditions: Standard
Construction
Type & style
- Home type: SingleFamily
- Architectural style: Colonial
- Property subtype: Single Family Residence
Materials
- Vinyl Siding
- Foundation: Concrete Perimeter
- Roof: Shake
Condition
- New construction: No
- Year built: 1988
Details
- Builder model: QUINCY
Utilities & green energy
- Sewer: Public Sewer
- Water: Public
Community & HOA
Community
- Subdivision: Little Rocky Run
HOA
- Has HOA: Yes
- Amenities included: Basketball Court, Jogging Path, Pool, Recreation Facilities, Tennis Court(s), Tot Lots/Playground
- Services included: Management, Common Area Maintenance
- HOA fee: $98 monthly
Location
- Region: Clifton
Financial & listing details
- Price per square foot: $301/sqft
- Tax assessed value: $826,580
- Annual tax amount: $9,328
- Date on market: 5/29/2024
- Listing agreement: Exclusive Right To Sell
- Ownership: Fee Simple
Price history
| Date | Event | Price |
|---|---|---|
| 6/28/2024 | Sold | $925,000$301/sqft |
Source:  Bright MLS #VAFX2182960 Report a problem Bright MLS #VAFX2182960 Report a problem | ||
| 6/4/2024 | Contingent | $925,000$301/sqft |
Source: Bright MLS #VAFX2182960 Report a problem | ||
| 5/29/2024 | Price change | $925,000-2.6%$301/sqft |
Source: Bright MLS #VAFX2180072 Report a problem | ||
| 5/24/2024 | Price change | $950,000-2.6%$310/sqft |
Source: Bright MLS #VAFX2180072 Report a problem | ||
| 5/17/2024 | Listed for sale | $975,000+272.1%$318/sqft |
Source: Bright MLS #VAFX2180072 Report a problem | ||
| 1/31/1994 | Sold | $262,000$85/sqft |
Source: Public Record Report a problem | ||
Public tax history
| Year | Property taxes | Tax assessment |
|---|---|---|
| 2025 | $10,168 +7.7% | $879,620 +7.9% |
| 2024 | $9,440 +1.2% | $814,870 -1.4% |
| 2023 | $9,328 +11.2% | $826,580 +12.7% |
| 2022 | $8,390 | $733,740 +13.5% |
| 2021 | -- | $646,470 +3.3% |
| 2020 | $7,406 +2.5% | $625,760 +2.5% |
| 2019 | $7,222 +0.5% | $610,210 +0.5% |
| 2018 | $7,186 +4% | $607,210 +2% |
| 2017 | $6,912 +2.2% | $595,380 +2% |
| 2016 | $6,762 +0.7% | $583,710 -3% |
| 2015 | $6,714 +4.8% | $601,580 +4.6% |
| 2014 | $6,404 | $575,080 +2.6% |
| 2013 | -- | $560,510 +6.6% |
| 2012 | -- | $526,050 -2.3% |
| 2011 | -- | $538,380 |
| 2010 | -- | $538,380 -2.5% |
| 2009 | -- | $551,990 -8.7% |
| 2008 | -- | $604,360 -5.7% |
| 2007 | -- | $641,130 +58.7% |
| 2003 | -- | $403,980 +5.5% |
| 2002 | -- | $382,980 +17% |
| 2001 | -- | $327,335 |
Find assessor info on the county website
Neighborhood: 20124
Nearby homes
- $1,187,3005 bd5 ba4.2k sqft13805 Foggy Hills Ct, Clifton, VA 20124Off Market
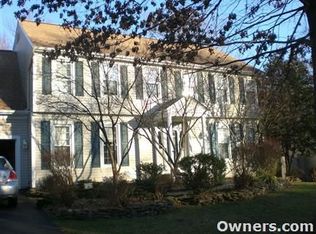
- $1,110,0005 bd4 ba3.4k sqft13801 Foggy Hills Ct, Clifton, VA 20124Off Market
- $1,095,0004 bd4 ba3.4k sqft13813 Foggy Hills Ct, Clifton, VA 20124Sold

- $1,165,9005 bd5 ba4.7k sqft13800 Foggy Hills Ct, Clifton, VA 20124Off Market

- $1,058,5005 bd4 ba3.1k sqft13811 Foggy Hills Ct, Clifton, VA 20124Off Market
- $1,046,2005 bd3 ba3.5k sqft6504 Stonedale Ln, Clifton, VA 20124Off Market
- $1,039,3005 bd3 ba3.5k sqft13807 Foggy Hills Ct, Clifton, VA 20124Off Market
- $915,5004 bd3 ba2.3k sqft6502 Stonedale Ln, Clifton, VA 20124Off Market
Nearby schools
GreatSchools rating
- 9/10Union Mill Elementary SchoolGrades: PK-6Distance: 0.5 mi
- 7/10Liberty Middle SchoolGrades: 7-8Distance: 0.7 mi
- 5/10Centreville High SchoolGrades: 9-12Distance: 1 mi
Schools provided by the listing agent
- District: Fairfax County Public Schools
Source: Bright MLS. This data may not be complete. We recommend contacting the local school district to confirm school assignments for this home.
Get a cash offer in 3 minutes
Find out how much your home could sell for in as little as 3 minutes with a no-obligation cash offer.
Estimated market value
$1,006,000
Get a cash offer in 3 minutes
Find out how much your home could sell for in as little as 3 minutes with a no-obligation cash offer.
Estimated market value
$1,006,000
- Virginia
- Fairfax County
- Clifton
- 20124
- 13803 Foggy Hills Ct
Nearby cities
Nearby neighborhoods
Nearby zip codes
Other Clifton Topics
