One or more photo(s) has been virtually staged. Welcome to a beautifully updated 2-bedroom, 2-bathroom home with a 2-car garage offering 1,254 square feet of living space and a warm, inviting layout designed for comfortable Florida living. Step inside to a bright, open living space with vaulted ceilings, skylights, and a cozy fireplace, creating an airy and welcoming atmosphere. The kitchen features updated white cabinetry, stainless steel appliances, granite countertops, and a large island with seating, providing ample workspace and storage. The open layout allows the kitchen to remain connected to the main living areas while maintaining a functional and efficient design. The primary suite offers privacy and comfort with an updated en-suite bathroom featuring a walk-in glass shower, dual vessel sinks, and modern finishes. An additional bedroom with a full bathroom, providing flexible space for guests, family, or a home office. Outdoor living is a highlight of this home with both a front patio and a rear patio, along with a screened sunroom that opens to the backyard, perfect for enjoying Florida’s year-round weather. Mature oak trees provide shade and character, enhancing the peaceful outdoor setting. Additional improvements include a reroof completed in 2014, new wood fence, garbage disposal and a garage door replacement in 2017. Conveniently located in the Tampa area and USF is in walking distance! Easy access to major roadways, shopping, dining, and everyday amenities, this home offers a great combination of comfort, functionality, and location.
Sold for $285,000
$285,000
13803 LAZY OAK DRIVE, TAMPA, FL 33613
2beds
1,254sqft
Condominium
Built in 1986
-- sqft lot
$282,100 Zestimate®
$227/sqft
$1,913 Estimated rent
Home value
$282,100
$262,000 - $302,000
$1,913/mo
Zestimate® history
Owner options
List your home for rent
$1,913/mo
Rent Zestimate®
Find your next renter with Zillow Rental Manager. Plus, with online applications, you can quickly screen prospective tenants – for free.
$1,913/mo
Rent Zestimate®
Refinance and save
$2,147/mo
Est. payment
Refinancing to a lower rate could help reduce your monthly payments and save thousands over the life of the loan.
$2,147/mo
Est. payment
Explore your selling options
Work with a Zillow partner agent
Leverage their expertise and Zillow's premium Showcase listings to get your home seen by more buyers.
Get startedList with your own agent
Get your home in front of millions of buyers by listing it on Zillow.
Learn how to do itSell it yourself
Take full control of how buyers see your home on Zillow by listing For Sale by Owner (FSBO).
List your homeWhat's special
Cozy fireplaceModern finishesLarge island with seatingGranite countertopsBright open living spaceRear patioFront patio
Zillow last checked:
Listing updated:
Listed by:
Amber Dahlquist 813-420-5155,
54 REALTY LLC 813-435-5411
Bought with:
Cari Guzman, 3414368
LPT REALTY, LLC
Source: Stellar MLS,MLS#: TB8485454 Originating MLS: West Pasco
Originating MLS: West Pasco
Facts & features
Interior
Bedrooms & bathrooms
- Bedrooms: 2
- Bathrooms: 2
- Full bathrooms: 2
Primary bedroom
- Features: Walk-In Closet(s)
- Level: First
- Area: 222.43 Square Feet
- Dimensions: 13x17.11
Bedroom 2
- Features: Built-in Closet
- Level: First
- Area: 123.05 Square Feet
- Dimensions: 10.7x11.5
Primary bathroom
- Level: First
- Area: 66.6 Square Feet
- Dimensions: 6x11.1
Bathroom 2
- Level: First
- Area: 40.5 Square Feet
- Dimensions: 7.5x5.4
Balcony porch lanai
- Level: First
- Area: 60.59 Square Feet
- Dimensions: 8.3x7.3
Balcony porch lanai
- Level: First
- Area: 149.16 Square Feet
- Dimensions: 13.2x11.3
Dining room
- Level: First
- Area: 146.25 Square Feet
- Dimensions: 11.7x12.5
Foyer
- Level: First
- Area: 61.86 Square Feet
- Dimensions: 8.7x7.11
Kitchen
- Level: First
- Area: 129.87 Square Feet
- Dimensions: 11.7x11.1
Living room
- Level: First
- Area: 342.76 Square Feet
- Dimensions: 16.4x20.9
Heating
- Central, Electric
Cooling
- Central Air
Appliances
- Included: Dishwasher, Disposal, Microwave, Range, Refrigerator
- Laundry: Inside
Features
- Built-in Features, Ceiling Fan(s), Crown Molding, Eating Space In Kitchen, High Ceilings, Kitchen/Family Room Combo, Living Room/Dining Room Combo, Open Floorplan, Other, Primary Bedroom Main Floor, Solid Surface Counters, Stone Counters, Thermostat, Vaulted Ceiling(s), Walk-In Closet(s)
- Flooring: Vinyl
- Doors: Sliding Doors
- Has fireplace: Yes
- Fireplace features: Electric, Living Room, Master Bedroom
Interior area
- Total structure area: 1,834
- Total interior livable area: 1,254 sqft
Property
Parking
- Total spaces: 2
- Parking features: Driveway
- Attached garage spaces: 2
- Has uncovered spaces: Yes
Features
- Levels: One
- Stories: 1
- Patio & porch: Covered, Front Porch, Patio, Rear Porch, Screened
- Exterior features: Lighting, Other, Private Entrance, Private Mailbox, Private Yard, Rain Gutters, Sidewalk
- Fencing: Wood
Lot
- Size: 4,032 Square Feet
- Residential vegetation: Trees/Landscaped
Details
- Parcel number: U0428191FA00000000017.0
- Zoning: SPI-UC-3
- Special conditions: None
Construction
Type & style
- Home type: Condo
- Property subtype: Condominium
Materials
- Block, Concrete, Stucco
- Foundation: Slab
- Roof: Shingle
Condition
- Completed
- New construction: No
- Year built: 1986
Utilities & green energy
- Sewer: Public Sewer
- Water: Public
- Utilities for property: Cable Available, Cable Connected, Electricity Available, Electricity Connected, Public, Sewer Available, Sewer Connected, Street Lights, Water Available, Water Connected
Community & HOA
Community
- Security: Security System
- Pet fee: $0 monthly
- Subdivision: SWEETWATER OAKS II A CONDOMINI
HOA
- Has HOA: Yes
- HOA fee: $170 monthly
- HOA name: North Hillsborough Property Inc / JC
- HOA phone: 813-968-8008
Location
- Region: Tampa
Financial & listing details
- Price per square foot: $227/sqft
- Tax assessed value: $249,497
- Annual tax amount: $4,821
- Date on market: 3/19/2026
- Cumulative days on market: 20 days
- Listing terms: Cash,Conventional
- Ownership: Fee Simple
- Total actual rent: 0
- Electric utility on property: Yes
- Road surface type: Concrete, Paved
Price history
| Date | Event | Price |
|---|---|---|
| 5/15/2026 | Sold | $285,000-6.6%$227/sqft |
Source:  Stellar MLS #TB8485454 Report a problem Stellar MLS #TB8485454 Report a problem | ||
| 5/7/2026 | Pending sale | $305,000$243/sqft |
Source: Stellar MLS #TB8485454 Report a problem | ||
| 4/16/2026 | Listed for sale | $305,000$243/sqft |
Source: Stellar MLS #TB8485454 Report a problem | ||
| 3/24/2026 | Pending sale | $305,000$243/sqft |
Source: Stellar MLS #TB8485454 Report a problem | ||
| 3/19/2026 | Listed for sale | $305,000+60.8%$243/sqft |
Source: Stellar MLS #TB8485454 Report a problem | ||
| 3/2/2020 | Sold | $189,700+0.4%$151/sqft |
Source: Stellar MLS #T3220205 Report a problem | ||
| 1/24/2020 | Pending sale | $189,000$151/sqft |
Source: YELLOWFIN REALTY #T3220205 Report a problem | ||
| 1/17/2020 | Listed for sale | $189,000+57.5%$151/sqft |
Source: YELLOWFIN REALTY #T3220205 Report a problem | ||
| 6/5/2015 | Sold | $120,000-6.3%$96/sqft |
Source: Public Record Report a problem | ||
| 5/12/2015 | Pending sale | $128,000$102/sqft |
Source: CENTURY 21 Executive Team #T2747327 Report a problem | ||
| 4/13/2015 | Price change | $128,000-7.2%$102/sqft |
Source: CENTURY 21 Executive Team #T2747327 Report a problem | ||
| 3/25/2015 | Listed for sale | $138,000+84%$110/sqft |
Source: CENTURY 21 Executive Team #T2747327 Report a problem | ||
| 4/8/2011 | Sold | $75,000-12.7%$60/sqft |
Source: Stellar MLS #T2462536 Report a problem | ||
| 8/10/1999 | Sold | $85,900+13.8%$69/sqft |
Source: Public Record Report a problem | ||
| 8/11/1998 | Sold | $75,500$60/sqft |
Source: Public Record Report a problem | ||
Public tax history
| Year | Property taxes | Tax assessment |
|---|---|---|
| 2025 | $4,821 +8.4% | $232,507 +10% |
| 2024 | $4,447 +10.2% | $211,370 +10% |
| 2023 | $4,034 +14.4% | $192,155 +10% |
| 2022 | $3,526 +10.8% | $174,686 +10% |
| 2021 | $3,181 +19.2% | $158,805 +24% |
| 2020 | $2,670 +33.3% | $128,107 +31.3% |
| 2019 | $2,004 | $97,598 -8.8% |
| 2018 | $2,004 +0.9% | $106,963 +14% |
| 2017 | $1,986 +9.1% | $93,835 +27.2% |
| 2016 | $1,820 +12.6% | $73,795 +0.5% |
| 2015 | $1,616 -5.2% | $73,408 -3.3% |
| 2014 | $1,704 | $75,884 +10% |
| 2013 | $1,704 +14.9% | $68,985 +10% |
| 2012 | $1,483 +22.2% | $62,714 -16.1% |
| 2011 | $1,213 +1.6% | $74,777 +1.5% |
| 2010 | $1,195 -33.3% | $73,704 -29.7% |
| 2009 | $1,792 -19.2% | $104,776 -17% |
| 2008 | $2,216 +5.2% | $126,259 +4.4% |
| 2007 | $2,106 -7.5% | $120,896 -0.2% |
| 2006 | $2,277 +25.7% | $121,112 +24.2% |
| 2005 | $1,811 | $97,513 +9.9% |
| 2004 | -- | $88,741 +10.2% |
| 2003 | -- | $80,552 +11.9% |
| 2002 | -- | $72,010 +8.9% |
| 2001 | -- | $66,148 |
| 2000 | $1,742 | $66,148 |
Find assessor info on the county website
Neighborhood: 33613
Nearby homes
- $234,8003 bd2 ba1.5k sqft13805 Lazy Oak Dr, Tampa, FL 33613Off Market
- $342,6003 bd2 ba1.8k sqft13801 Lazy Oak Dr, Tampa, FL 33613Off Market
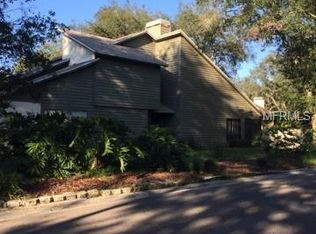
- $402,4003 bd2 ba2.3k sqft4502 Sweetwater Lake Dr, Tampa, FL 33613Off Market
- $227,1003 bd2 ba1.3k sqft13807 Lazy Oak Dr, Tampa, FL 33613Off Market
- $214,9003 bd2 ba1.4k sqft4504 Sweetwater Lake Dr, Tampa, FL 33613Off Market
- $239,3002 bd2 ba1.5k sqft13809 Lazy Oak Dr, Tampa, FL 33613Off Market
- $237,3003 bd2 ba1.3k sqft13806 Lazy Oak Dr #50, Tampa, FL 33613Off Market
- $202,4002 bd2 ba1.3k sqft13806 Lazy Oak Dr, Tampa, FL 33613Off Market
Nearby schools
GreatSchools rating
- 5/10Pizzo K-8 SchoolGrades: PK-8Distance: 1.3 mi
- 3/10Wharton High SchoolGrades: 9-12Distance: 6.9 mi
- 2/10Greco Middle SchoolGrades: 6-8Distance: 2.6 mi
Schools provided by the listing agent
- Elementary: Pizzo-HB
- Middle: Greco-HB
- High: Wharton-HB
Source: Stellar MLS. This data may not be complete. We recommend contacting the local school district to confirm school assignments for this home.
Get a cash offer in 3 minutes
Find out how much your home could sell for in as little as 3 minutes with a no-obligation cash offer.
Estimated market value
$282,100
Get a cash offer in 3 minutes
Find out how much your home could sell for in as little as 3 minutes with a no-obligation cash offer.
Estimated market value
$282,100
- Florida
- Hillsborough County
- Tampa
- 33613
- 13803 LAZY OAK DRIVE
Nearby cities
Nearby neighborhoods
Nearby zip codes
Other Tampa Topics
