Welcome to Aurora at Lakewood Ranch, where contemporary design meets maintenance-free Florida living. This beautifully designed Atlanta floor plan offers an open-concept layout with 3 bedrooms, 2.5 bathrooms, and a spacious 2-car garage, providing the perfect combination of comfort, functionality, and style. The first floor features a bright and inviting living space that seamlessly connects the kitchen, dining area, and great room, creating an ideal setting for entertaining and everyday living. The chef-inspired kitchen showcases quartz countertops, stainless steel appliances, designer cabinetry, and a large center island overlooking the main living area. Sliding glass doors provide access to the outdoor patio, offering the perfect space to enjoy Florida's year-round sunshine. Upstairs, the spacious owner's suite serves as a private retreat with a large walk-in closet and an en-suite bathroom featuring dual vanities and a walk-in shower. Two additional bedrooms, a full bathroom, and a conveniently located laundry room complete the second floor, providing flexibility for family, guests, or a home office. Built with modern finishes throughout, this home includes quartz countertops, smart home technology, energy-efficient features, hurricane protection, and thoughtfully selected designer details. The attached 2-car garage offers ample storage and convenience. Residents of Aurora enjoy a maintenance-free lifestyle with lawn care included, along with community amenities such as a resort-style pool, playground, and scenic lake. Located within the award-winning Lakewood Ranch master-planned community, Aurora offers easy access to shopping, dining, top-rated schools, medical facilities, entertainment, and the world-famous Gulf Coast beaches. Move-in ready and perfectly positioned in one of Southwest Florida's most desirable communities, this home is an exceptional opportunity to enjoy the Lakewood Ranch lifestyle.
Pending
Price cut: $6.3K (6/16)
$385,990
13803 LILAC SKY TERRACE, BRADENTON, FL 34211
4beds
1,871sqft
:
Get pre-qualified$2,725/mo
Single Family Residence
Built in 2024
5,879 Square Feet Lot
$345,100 Zestimate®
$206/sqft
$195/mo HOA
What's special
- 45 days |
- 78 |
- 4 |
Likely to sell faster than
Zillow last checked:
Listing updated:
Listed by:
Jason Van Cleave 941-238-8910,
FINE PROPERTIES 941-782-0000
Source: Stellar MLS,MLS#: A4697307 Originating MLS: Sarasota - Manatee
Originating MLS: Sarasota - Manatee
Facts & features
Interior
Bedrooms & bathrooms
- Bedrooms: 4
- Bathrooms: 3
- Full bathrooms: 2
- 1/2 bathrooms: 1
Primary bedroom
- Features: Walk-In Closet(s)
- Level: Second
Bedroom 2
- Features: Built-in Closet
- Level: Second
Bedroom 3
- Features: Built-in Closet
- Level: Second
Kitchen
- Level: First
Living room
- Level: First
Heating
- Central, Heat Pump
Cooling
- Central Air
Appliances
- Included: Dishwasher, Disposal, Dryer, Electric Water Heater, Microwave, Range, Refrigerator, Washer
- Laundry: Laundry Closet
Features
- Living Room/Dining Room Combo, Open Floorplan, Pest Guard System, Solid Wood Cabinets, Split Bedroom, Thermostat
- Flooring: Carpet, Ceramic Tile
- Windows: Window Treatments
- Has fireplace: No
Interior area
- Total structure area: 1,871
- Total interior livable area: 1,871 sqft
Property
Parking
- Total spaces: 2
- Parking features: Garage - Attached
- Attached garage spaces: 2
Features
- Levels: Two
- Stories: 2
- Exterior features: Irrigation System, Playground, Rain Gutters, Sidewalk
Lot
- Size: 5,879 Square Feet
Details
- Parcel number: 580101609
- Zoning: RESI
- Special conditions: None
Construction
Type & style
- Home type: SingleFamily
- Property subtype: Single Family Residence
Materials
- Block, Stucco
- Foundation: Slab
- Roof: Shingle
Condition
- Completed
- New construction: Yes
- Year built: 2024
Details
- Builder model: ATLANTA
- Builder name: Lennar Homes
- Warranty included: Yes
Utilities & green energy
- Sewer: Public Sewer
- Water: Public
- Utilities for property: Cable Connected, Electricity Connected, Sewer Connected, Underground Utilities, Water Connected
Community & HOA
Community
- Features: Community Mailbox, Golf Carts OK, Irrigation-Reclaimed Water, No Truck/RV/Motorcycle Parking, Playground, Pool, Sidewalks, Special Community Restrictions
- Pet fee: $0 monthly
- Subdivision: AURORA
HOA
- Has HOA: Yes
- Amenities included: Maintenance, Other, Playground, Pool
- Services included: Community Pool, Internet, Maintenance Grounds
- HOA fee: $195 monthly
- HOA name: Mark Rutland
Location
- Region: Bradenton
Financial & listing details
- Price per square foot: $206/sqft
- Tax assessed value: $59,925
- Annual tax amount: $2,000
- Date on market: 6/16/2026
- Cumulative days on market: 46 days
- Listing terms: Cash,Conventional,FHA,USDA Loan,VA Loan
- Ownership: Fee Simple
- Total actual rent: 0
- Electric utility on property: Yes
- Road surface type: Asphalt
Estimated market value
$345,100
$324,000 - $366,000
$3,005/mo
Price history
| Date | Event | Price |
|---|---|---|
| 7/2/2026 | Pending sale | $385,990$206/sqft |
Source:  Stellar MLS #A4697307 Report a problem Stellar MLS #A4697307 Report a problem | ||
| 6/16/2026 | Price change | $385,990-1.6%$206/sqft |
Source: Stellar MLS #A4697307 Report a problem | ||
| 4/14/2026 | Listed for sale | $392,298$210/sqft |
Source:  Lennar Homes Report a problem Lennar Homes Report a problem | ||
| 3/12/2026 | Listing removed | $392,298$210/sqft |
Source: Lennar Homes Report a problem | ||
| 3/10/2026 | Listed for sale | $392,298+4%$210/sqft |
Source: Lennar Homes Report a problem | ||
| 5/12/2025 | Listing removed | $377,298$202/sqft |
Source: Lennar Homes Report a problem | ||
| 4/24/2025 | Price change | $377,298-0.7%$202/sqft |
Source: Lennar Homes Report a problem | ||
| 4/8/2025 | Listed for sale | $380,000$203/sqft |
Source: Lennar Homes Report a problem | ||
Public tax history
| Year | Property taxes | Tax assessment |
|---|---|---|
| 2025 | $2,819 +34.6% | $59,925 +531.9% |
| 2024 | $2,095 +265% | $9,484 |
| 2023 | $574 | $9,484 |
Find assessor info on the county website
Monthly payment
Est. payment
Payment breakdown
Explore the cost of this home by adjusting the details. Changes won't be saved.Climate risks
Neighborhood: 34211
Nearby schools
GreatSchools rating
- 8/10B.D. Gullett Elementary SchoolGrades: PK-5Distance: 1.3 mi
- 8/10Dr Mona Jain Middle SchoolGrades: 6-8Distance: 1.2 mi
- 6/10Lakewood Ranch High SchoolGrades: PK,9-12Distance: 2.4 mi
Schools provided by the listing agent
- Elementary: Gullett Elementary
- Middle: Dr Mona Jain Middle
- High: Lakewood Ranch High
Source: Stellar MLS. This data may not be complete. We recommend contacting the local school district to confirm school assignments for this home.
- $380,0004 bd2 ba1.8k sqft13807 Lilac Sky Ter, Bradenton, FL 34211Sold
- $376,0005 bd3 ba2.2k sqft13811 Lilac Sky Ter, Bradenton, FL 34211Sold
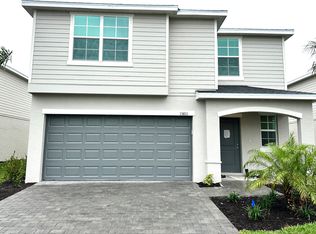
- $269,6003 bd3 ba1.3k sqft14064 Lilac Sky Ter, Bradenton, FL 34211Sold
- $2,2003 bd3 ba1.3k sqft14068 Lilac Sky Ter, Bradenton, FL 34211For Rent
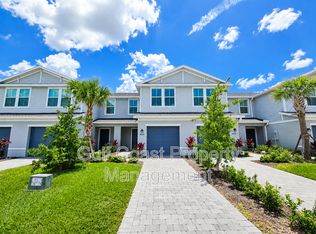
- $255,0003 bd3 ba1.3k sqft14072 Lilac Sky Ter, Bradenton, FL 34211Sold
- $2,1953 bd3 ba1.3k sqft14060 Lilac Sky Ter, Bradenton, FL 34211For Rent
- $265,0003 bd2 ba1.3k sqft14056 Lilac Sky Ter, Bradenton, FL 34211Sold
- $255,0003 bd3 ba1.3k sqft14076 Lilac Sky Ter, Bradenton, FL 34211Sold
A local agent can set up tours, give advice and negotiate with sellers.
A local lender can help you make sure your offer is ready when you are.
