Skip main navigation
Sold for $685,000
  • Listing Provided by: HomeSmart, Evergreen Realty
    Bought with: Pinnacle Real Estate Group
    $685,000

    13803 Lomas Ct, Fontana, CA 92336

    3beds
    1,754sqft
    Single Family Residence
    Built in 1990
    4,870 Square Feet Lot
    $692,700 Zestimate®
    $391/sqft
    $3,490 Estimated rent

    Home value

    $692,700

    $658,000 - $727,000

    $3,490/mo

    Zestimate® history
    Loading
    Loading...

    Owner options

    List your home for rent

    $3,490/mo

    Rent Zestimate®

    Find your next renter with Zillow Rental Manager. Plus, with online applications, you can quickly screen prospective tenants – for free.

    Learn more

    $3,490/mo

    Rent Zestimate®

    Refinance and save

    $4,301/mo

    Est. payment

    Refinancing to a lower rate could help reduce your monthly payments and save thousands over the life of the loan.

    See today's rates

    $4,301/mo

    Est. payment

    Explore your selling options

    Work with a Zillow partner agent

    Leverage their expertise and Zillow's premium Showcase listings to get your home seen by more buyers.

    Get started

    List with your own agent

    Get your home in front of millions of buyers by listing it on Zillow.

    Learn how to do it

    Sell it yourself

    Take full control of how buyers see your home on Zillow by listing For Sale by Owner (FSBO).

    List your home

    What's special

    Abundant natural lightPrivate oasisMeticulously landscaped backyardPremium corner lotHigh ceilingsExquisite wooden soft-close cabinetsAmple storage space
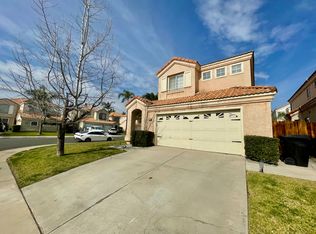
    Welcome to the epitome of refined living in the heart of Fontana's coveted Village of Heritage community. Nestled gracefully on a premium corner lot on a cul-de-sac, this meticulously maintained residence exudes timeless elegance and modern comfort. As you step inside, you are greeted by the spacious living room adorned with high ceilings and abundant natural light, creating an inviting atmosphere that welcomes you home. The kitchen, a culinary enthusiast's dream, boasts a charming bay window and features stainless steel appliances, granite countertops, and exquisite wooden soft-close cabinets, promising a seamless blend of functionality and sophistication. Adjacent, the cozy family room beckons with its warm ambiance, centered around a gas fireplace, perfect for intimate gatherings and cherished moments with loved ones. Upstairs reveals three bedrooms and two full baths, each meticulously maintained to reflect the pride of ownership. The master suite is a retreat of comfort, featuring dual sinks, and an updated combination shower and tub for unwinding after a long day. Outside, the meticulously landscaped backyard is framed by pristine white vinyl fencing, providing a private oasis for outdoor entertaining or peaceful solitude. The spacious 2-car garage offers ample storage space for all of life's necessities. As an added bonus, this home is equipped with a Generac generator seamlessly integrated into the circuit box, ensuring peace of mind during unexpected power outages. Experience the pinnacle of California living in this impeccable residence, where every detail has been thoughtfully curated to elevate your lifestyle. Don't miss your chance to make this dream home yours – schedule your private tour today and experience the luxury living in Village of Heritage!

    Zillow last checked:

    Listing updated:

    Listing Provided by:

    Cindy Vu DRE #02161087 949-427-1760,

    HomeSmart, Evergreen Realty,

    Davin Emmons DRE #01419145,

    HomeSmart, Evergreen Realty

    Bought with:

    JING FAN, DRE #02091169

    Pinnacle Real Estate Group

    Source: CRMLS,MLS#: OC24035080MLS LogoOriginating MLS: California Regional MLS

    Facts & features

    Interior

    Bedrooms & bathrooms
    • Bedrooms: 3
    • Bathrooms: 3
    • Full bathrooms: 2
    • 1/2 bathrooms: 1
    • Main level bathrooms: 1
    Bedroom
    • Features: All Bedrooms Up
    Bathroom
    • Features: Bathtub, Dual Sinks, Separate Shower, Tile Counters, Tub Shower
    Kitchen
    • Features: Granite Counters, Self-closing Cabinet Doors
    Heating
    • Central
    Cooling
    • Central Air
    Appliances
    • Included: Gas Oven, Water Heater
    • Laundry: In Garage
    Features
    • Cathedral Ceiling(s), Eat-in Kitchen, Granite Counters, High Ceilings, Open Floorplan, All Bedrooms Up
    • Flooring: Carpet, Tile, Wood
    • Windows: Bay Window(s), Double Pane Windows
    • Has fireplace: Yes
    • Fireplace features: Family Room
    • Common walls with other units/homes: No Common Walls
    Interior area
    • Total interior livable area: 1,754 sqft

    Property

    Parking
    • Total spaces: 2
    • Parking features: Garage
    • Attached garage spaces: 2
    Features
    • Levels: Two
    • Stories: 2
    • Entry location: Front door
    • Pool features: None
    • Has view: Yes
    • View description: Neighborhood
    Lot
    • Size: 4,870 sqft
    • Features: 0-1 Unit/Acre, Corner Lot
    Details
    • Parcel number: 1100571590000
    • Special conditions: Standard

    Construction

    Type & style
    • Home type: SingleFamily
    • Property subtype: Single Family Residence
    Condition
    • New construction: No
    • Year built: 1990

    Utilities & green energy

    • Sewer: Public Sewer
    • Water: Public

    Community & neighborhood

    Community
    • Community features: Street Lights, Sidewalks
    Location
    • Region: Fontana

    Other

    Other facts
    • Listing terms: Cash,Conventional,1031 Exchange,FHA,VA Loan
    • Road surface type: Paved

    Price history

    DateEventPrice
    3/28/2024Sold$685,000+5.4%$391/sqft
    Source: CRMLS #OC24035080 Report a problem
    3/1/2024Pending sale$650,000$371/sqft
    Source: CRMLS #OC24035080 Report a problem
    2/29/2024Listed for sale$650,000+136.4%$371/sqft
    Source: CRMLS #OC24035080 Report a problem
    1/22/2012Listing removed$275,000$157/sqft
    Source: Real Estate eBroker Inc Report a problem
    11/23/2011Listed for sale$275,000+114%$157/sqft
    Source: Century 21 Beachside #K11151718 Report a problem
    2/2/1998Sold$128,500-4.8%$73/sqft
    Source: Public Record Report a problem
    9/9/1997Sold$135,000$77/sqft
    Source: Public Record Report a problem

    Public tax history

    YearProperty taxesTax assessment
    2025$8,989 +154.9%$698,700 +247.3%
    2024$3,527 +19.1%$201,164 +3.9%
    2023$2,962 +1.8%$193,631 +2%
    2022$2,910 +1.9%$189,835 +2%
    2021$2,857 +2.6%$186,113 +1%
    2020$2,785 +2%$184,204 +2%
    2019$2,730 +101.8%$180,592 +2%
    2018$1,353 -47.6%$177,051 +2%
    2017$2,581 $173,580 +2%
    2016$2,581 -16.2%$170,177 +1.5%
    2015$3,079 +1.4%$167,620 +2%
    2014$3,037 $164,337 +0.5%
    2013-- $163,594 +2%
    2012-- $160,387 +2%
    2011-- $157,242 +0.8%
    2010-- $156,066 -0.2%
    2009-- $156,437 +2%
    2008-- $153,370 +2%
    2007-- $150,363 +2%
    2006-- $147,414 +2%
    2005-- $144,524 +2%
    2004-- $141,690 +1.9%
    2003-- $139,093 +2%
    2002-- $136,366 +2%
    2001-- $133,692 +2%
    2000-- $131,070

    Find assessor info on the county website

    Neighborhood: West End

    Nearby schools

    GreatSchools rating
    Schools provided by the listing agent
    • Elementary: John Golden
    • Middle: Los Osos
    • High: Rancho Cucamonga

    Source: CRMLS. This data may not be complete. We recommend contacting the local school district to confirm school assignments for this home.

    Get a cash offer in 3 minutes
    Find out how much your home could sell for in as little as 3 minutes with a no-obligation cash offer.
    Estimated market value
    $692,700
    Get a cash offer in 3 minutes
    Find out how much your home could sell for in as little as 3 minutes with a no-obligation cash offer.
    Estimated market value
    $692,700