Skip main navigation
Sold
  • Listed by: Best Choice Realty LLC
    Bought with: Redfin
    $1,400,000

    13803 SE 40th Street, Bellevue, WA 98006

    3beds
    1,510sqft
    Single Family Residence
    Built in 1959
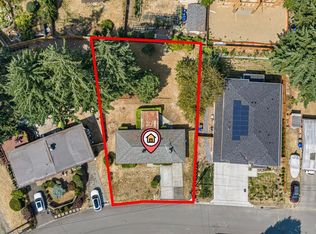
    8,712 Square Feet Lot
    $1,325,600 Zestimate®
    $927/sqft
    $3,303 Estimated rent

    Home value

    $1,325,600

    $1.22M - $1.44M

    $3,303/mo

    Zestimate® history
    Loading
    Loading...

    Owner options

    List your home for rent

    $3,303/mo

    Rent Zestimate®

    Find your next renter with Zillow Rental Manager. Plus, with online applications, you can quickly screen prospective tenants – for free.

    Learn more

    $3,303/mo

    Rent Zestimate®

    Refinance and save

    $8,580/mo

    Est. payment

    Refinancing to a lower rate could help reduce your monthly payments and save thousands over the life of the loan.

    See today's rates

    $8,580/mo

    Est. payment

    Explore your selling options

    Work with a Zillow partner agent

    Leverage their expertise and Zillow's premium Showcase listings to get your home seen by more buyers.

    Get started

    List with your own agent

    Get your home in front of millions of buyers by listing it on Zillow.

    Learn how to do it

    Sell it yourself

    Take full control of how buyers see your home on Zillow by listing For Sale by Owner (FSBO).

    List your home

    What's special

    Stunning quartz countertopsUpdated kitchenCozy ramblerMain bathroomNew ss appliancesBrand-new cabinets
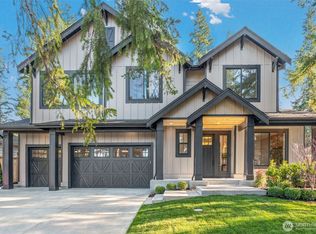
    Bright and beautifully remodeled cozy rambler located near one of the best schools in WA! This home features brand-new LVP throughout, complemented by a completely updated kitchen with NEW SS appliances and brand-new cabinets topped with stunning quartz countertops. The main bathroom also boasts new cabinetry with matching quartz finishes. An enormous, detached garage/shop/storage space (26x40) offers an incredible bonus for homeowners seeking extra functionality. Situated in the highly sought-after Bellevue School District, this home is within the boundaries of Somerset Elem, Tyee MS, Newport HS. Conveniently located near school bus stops, Metro transit, I-90, I-405. This property is perfect for commuters.

    Zillow last checked:

    Listing updated:

    Offers reviewed: Jan 27
    Listed by:

    Inhae Choi,

    Best Choice Realty LLC,

    Namhee Chung,

    Best Choice Realty LLC

    Bought with:

    Kimberly Freutel, 2344

    Redfin

    Source: NWMLS as distributed by MLS GRID,MLS#: 2321907MLS Logo

    Facts & features

    Interior

    Bedrooms & bathrooms
    • Bedrooms: 3
    • Bathrooms: 2
    • Full bathrooms: 1
    • 3/4 bathrooms: 1
    • Main level bathrooms: 2
    • Main level bedrooms: 3
    Primary bedroom
    • Level: Main
    Bedroom
    • Level: Main
    Bedroom
    • Level: Main
    Bathroom full
    • Level: Main
    Bathroom three quarter
    • Level: Main
    Entry hall
    • Level: Main
    Family room
    • Level: Main
    Kitchen with eating space
    • Level: Main
    Living room
    • Level: Main
    Utility room
    • Level: Main
    Heating
    • Fireplace, Forced Air, Electric, Natural Gas
    Cooling
    • None
    Appliances
    • Included: Dishwasher(s), Dryer(s), Disposal, Microwave(s), Refrigerator(s), Stove(s)/Range(s), Washer(s), Garbage Disposal, Water Heater: Gas
    Features
    • Flooring: Vinyl Plank
    • Windows: Double Pane/Storm Window
    • Basement: None
    • Number of fireplaces: 1
    • Fireplace features: Gas, Main Level: 1, Fireplace
    Interior area
    • Total structure area: 1,510
    • Total interior livable area: 1,510 sqft

    Property

    Parking
    • Total spaces: 4
    • Parking features: Detached Garage, Off Street
    • Garage spaces: 4
    Features
    • Levels: One
    • Stories: 1
    • Entry location: Main
    • Patio & porch: Double Pane/Storm Window, Fireplace, Water Heater
    Lot
    • Size: 8,712 sqft
    • Features: Corner Lot, Sidewalk, Gas Available
    Details
    • Parcel number: 1524059044
    • Zoning: R5
    • Zoning description: Jurisdiction: County
    • Special conditions: Standard

    Construction

    Type & style
    • Home type: SingleFamily
    • Property subtype: Single Family Residence
    Materials
    • Stucco
    • Foundation: Poured Concrete
    • Roof: Composition
    Condition
    • Year built: 1959
    • Major remodel year: 1959

    Utilities & green energy

    • Electric: Company: PSE
    • Sewer: Available, Company: City of Bellevue
    • Water: Public, Company: City of Bellevue

    Community & neighborhood

    Location
    • Region: Bellevue
    • Subdivision: Bellevue

    HOA & financial

    Other financial information
    • Total actual rent: 3700

    Other

    Other facts
    • Listing terms: Conventional,FHA,VA Loan
    • Cumulative days on market: 367 days

    Price history

    DateEventPrice
    2/27/2025Sold$1,400,000+0.4%$927/sqft
    Source: NWMLS as distributed by MLS GRID #2321907 Report a problem
    1/28/2025Pending sale$1,395,000$924/sqft
    Source: NWMLS as distributed by MLS GRID #2321907 Report a problem
    1/23/2025Listed for sale$1,395,000+80%$924/sqft
    Source: NWMLS as distributed by MLS GRID #2321907 Report a problem
    2/16/2022Listing removed--
    Source: Zillow Rental Manager Report a problem
    1/31/2022Listed for rent$3,200+18.5%$2/sqft
    Source: Zillow Rental Manager Report a problem
    3/24/2021Listing removed--
    Source: Owner Report a problem
    12/11/2018Listing removed$2,700$2/sqft
    Source: Owner Report a problem
    11/24/2018Price change$2,700-5.3%$2/sqft
    Source: Owner Report a problem
    11/11/2018Listed for rent$2,850$2/sqft
    Source: Owner Report a problem
    11/8/2018Sold$775,000-2.9%$513/sqft
    Source: NWMLS as distributed by MLS GRID #1362976 Report a problem
    10/2/2018Pending sale$798,000$528/sqft
    Source: John L Scott Real Estate #1362976 Report a problem
    9/19/2018Listed for sale$798,000$528/sqft
    Source: John L Scott Real Estate #1362976 Report a problem

    Public tax history

    YearProperty taxesTax assessment
    2025$9,550 +10.7%$1,283,000 +9.2%
    2024$8,627 +14.8%$1,175,000 +22.4%
    2023$7,516 -8%$960,000 -16.7%
    2022$8,170 +21.3%$1,153,000 +40.8%
    2021$6,734 +7.2%$819,000 +15.7%
    2020$6,283 +4.5%$708,000 +2.9%
    2019$6,010 +3.2%$688,000 -2.7%
    2018$5,826 +8.9%$707,000 +21.9%
    2017$5,350 +43%$580,000 +15.8%
    2016$3,740 $501,000 +8.7%
    2015$3,740 $461,000 +10%
    2014$3,740 $419,000 +16.1%
    2013$3,740 $361,000 +11.8%
    2012-- $323,000 +3.9%
    2011-- $311,000 -6.9%
    2010-- $334,000
    2009-- $334,000 +7.4%
    2007-- $311,000 +10.3%
    2006-- $282,000 +8%
    2005-- $261,000 +27.9%
    2001$2,384 +13%$204,000 +21.4%
    2000$2,111 $168,000

    Find assessor info on the county website

    Neighborhood: Eastgate

    Nearby schools

    GreatSchools rating
    Schools provided by the listing agent
    • Elementary: Somerset Elem
    • Middle: Tyee Mid
    • High: Newport Snr High

    Source: NWMLS as distributed by MLS GRID. This data may not be complete. We recommend contacting the local school district to confirm school assignments for this home.

    Get a cash offer in 3 minutes
    Find out how much your home could sell for in as little as 3 minutes with a no-obligation cash offer.
    Estimated market value
    $1,325,600
    Get a cash offer in 3 minutes
    Find out how much your home could sell for in as little as 3 minutes with a no-obligation cash offer.
    Estimated market value
    $1,325,600