Skip main navigation
Off market
  • $324,200

    13804 Edgewood Ave, Savage, MN 55378

    4beds
    1,740sqft
    SingleFamily
    Built in 1999
    1,829 Square Feet Lot
    $324,200 Zestimate®
    $186/sqft
    $2,460 Estimated rent

    Home value

    $324,200

    $308,000 - $340,000

    $2,460/mo

    Zestimate® history
    Loading
    Loading...

    Owner options

    List your home for rent

    $2,460/mo

    Rent Zestimate®

    Find your next renter with Zillow Rental Manager. Plus, with online applications, you can quickly screen prospective tenants – for free.

    Learn more

    $2,460/mo

    Rent Zestimate®

    Refinance and save

    $2,230/mo

    Est. payment

    Refinancing to a lower rate could help reduce your monthly payments and save thousands over the life of the loan.

    See today's rates

    $2,230/mo

    Est. payment

    Explore your selling options

    Work with a Zillow partner agent

    Leverage their expertise and Zillow's premium Showcase listings to get your home seen by more buyers.

    Get started

    List with your own agent

    Get your home in front of millions of buyers by listing it on Zillow.

    Learn how to do it

    Sell it yourself

    Take full control of how buyers see your home on Zillow by listing For Sale by Owner (FSBO).

    List your home

    What's special

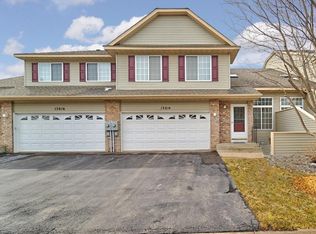
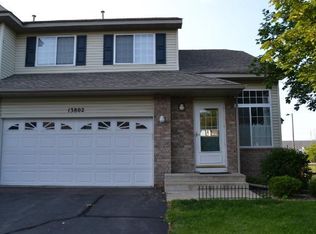
    A 4 bedroom, well laid out, family home in Connelly Park. Spacious 2-story floor plan with a finished lower level for a total of 1800 sq ft. Open in front and back for great natural light. Pergo flooring throughout main level, including in the modern kitchen. There is a ½ bath on the main level as well as a private deck. Upper level has 3 bedrooms, full bath, and laundry with newer washer and dryer. Lower level is finished with a bedroom, family room with wet bar, ¾ bath. Plenty of light enters from the lookout windows. Large 2-car garage. Quick access to major highways. Walking paths, parks and bike trails are close by. Nearby schools include Glendale Elementary School, Harriet Bishop Elementary School and Eagle Ridge Junior High School. The grocery stores are close by: Hy-Vee, Aldi and Cub Foods. Coffee shops include Starbucks,and Dunn Brothers. Nearby restaurants include Life Cafe, Market Grille and McHugh's Public House. The large Lifetime Fitness center is within walking distance

    This property is off market, which means it's not currently listed for sale or rent on Zillow. This may be different from what's available on other websites or public sources.
    Facts & features

    Interior

    Bedrooms & bathrooms
    • Bedrooms: 4
    • Bathrooms: 3
    • Full bathrooms: 1
    • 3/4 bathrooms: 1
    • 1/2 bathrooms: 1
    Heating
    • Forced air
    Cooling
    • Refrigerator
    Appliances
    • Included: Dishwasher, Dryer, Microwave, Range / Oven, Refrigerator, Washer
    Features
    • Basement: Finished
    Interior area
    • Total interior livable area: 1,740 sqft

    Property

    Parking
    • Total spaces: 2
    • Parking features: Garage - Attached
    Features
    • Exterior features: Stone, Vinyl, Brick
    Lot
    • Size: 1,829 sqft
    Details
    • Parcel number: 262640030
    • Zoning: Residential-Single Family

    Construction

    Type & style
    • Home type: SingleFamily
    Materials
    • Other
    • Foundation: Concrete Block
    • Roof: Asphalt
    Condition
    • Year built: 1999

    Utilities & green energy

    • Sewer: City Sewer/Connected

    Community & neighborhood

    Location
    • Region: Savage

    HOA & financial

    HOA
    • Has HOA: Yes
    • HOA fee: $245 monthly

    Other

    Other facts
    • PRESENTUSE: Yearly
    • STATUS: Pending
    • ZONING: Residential-Single Family
    • FRONTAGEFEET: Private, No Outlet/Dead End
    • BASEMENT: Full, Finished (Livable), Egress Windows, Sump Pump, Daylight/Lookout Windows, Drain Tiled
    • CONSTRUCTIONSTATUS: Previously Owned
    • GARAGEDESCRIPTION: Attached Garage, Garage Door Opener, Driveway - Asphalt
    • HEATINGDESCRIPTION: Forced Air
    • APPLIANCES: Range, Exhaust Fan/Hood, Refrigerator, Washer, Dryer, Microwave, Dishwasher, Disposal, Water Softener - Owned
    • AMENITIESUNIT: Deck, Kitchen Window, Ceiling Fan(s), Washer/Dryer Hookup, Natural Woodwork, Walk-In Closet, Porch, Vaulted Ceiling(s), Master Bedroom Walk-In Closet, Wet Bar
    • BATHDESC: Main Floor 1/2 Bath, 3/4 Basement, Upper Level Full Bath, Basement
    • DININGROOMDESCRIPTION: Living/Dining Room, Kitchen/Dining Room
    • ROOMFLOOR1: Main
    • ROOF: Asphalt Shingles, Pitched, Age Over 8 Years
    • EXTERIOR: Vinyl, Brick/Stone
    • FUEL: Natural Gas
    • SEWER: City Sewer/Connected
    • WATER: City Water/Connected
    • ASSOCFEEINCLUDES: Sanitation, Outside Maintenance, Hazard Insurance, Building Exterior, Professional Mgmt, Lawn Care
    • SPECIALSEARCH: 3 BR on One Level, 2nd Floor Laundry
    • STYLE: (TH) Side x Side
    • DAYSONMARKET: 33
    • DAYSONMARKETCUMULATIVE: 33
    • TAXYEAR: 2020.00
    • OFFMARKETDATE: 2020-09-30T14:11:50

    Price history

    DateEventPrice
    11/10/2020Sold$242,500$139/sqft
    Source: NorthstarMLS as distributed by MLS GRID #5647231 Report a problem
    9/30/2020Pending sale$242,500$139/sqft
    Source: RE/MAX Advantage Plus #5647231 Report a problem
    9/11/2020Price change$242,500-3%$139/sqft
    Source: RE/MAX Advantage Plus #5647231 Report a problem
    9/4/2020Price change$249,900-3.8%$144/sqft
    Source: RE/MAX Advantage Plus #5647231 Report a problem
    8/28/2020Listed for sale$259,900+63.5%$149/sqft
    Source: RE/MAX Advantage Plus #5647231 Report a problem
    7/29/2008Sold$159,000+32.8%$91/sqft
    Source: Lake Superior Area Realtors as distributed by MLS GRID #1279697 Report a problem
    3/2/1999Sold$119,745$69/sqft
    Source: Public Record Report a problem

    Public tax history

    YearProperty taxesTax assessment
    2025$2,872 +4.8%$276,700 -4.2%
    2024$2,740 +0.7%$288,700 +7.4%
    2023$2,722 +0.1%$268,900 -1.8%
    2022$2,718 +2.6%$273,700 +16.2%
    2021$2,650 +9.3%$235,500 +17.3%
    2020$2,424 $200,800
    2019$2,424 +5%$200,800
    2018$2,308 +16%--
    2016$1,990 --
    2014$1,990 --
    2013-- $104,000
    2012-- $104,000 -8%
    2011$2,232 +11.8%$113,000 -29.1%
    2010$1,996 -7.3%$159,300 -8.8%
    2009$2,154 +6.2%$174,700
    2008$2,028 -2.1%--
    2007$2,072 +0.6%--
    2006$2,060 +4.3%--
    2005$1,976 -2%--
    2004$2,016 +7.8%--
    2003$1,870 +25.7%--
    2002$1,488 -15.9%--
    2001$1,770 --

    Find assessor info on the county website

    Neighborhood: 55378

    Nearby schools

    GreatSchools rating
    Schools provided by the listing agent
    • District: 719

    Source: The MLS. This data may not be complete. We recommend contacting the local school district to confirm school assignments for this home.

    Get a cash offer in 3 minutes
    Find out how much your home could sell for in as little as 3 minutes with a no-obligation cash offer.
    Estimated market value
    $324,200
    Get a cash offer in 3 minutes
    Find out how much your home could sell for in as little as 3 minutes with a no-obligation cash offer.
    Estimated market value
    $324,200