Some homes simply make everyday life feel easier, and this move in ready new construction home was designed with that in mind. Natural light fills the main living area, creating a warm and inviting setting for everything from slow mornings to holiday gatherings. A dedicated study provides the flexibility to work from home, pursue hobbies, or create a quiet reading space, while the open design keeps everyone connected throughout the heart of the home. The kitchen is thoughtfully appointed with a spacious island, granite or quartz countertops, Samsung appliances, custom soft close cabinetry with under cabinet lighting, and generous workspace for meal preparation or casual dining. A fireplace adds comfort and character to the living room, creating a welcoming place to relax at the end of the day. The private owner's suite offers a separate shower, garden tub, and large walk in closet designed to make daily routines more enjoyable. Enhanced curb appeal is complemented by an upgraded landscaping package, front exterior stone accents, and an upgraded roof pitch that adds architectural interest. Located in Northwood Village, residents enjoy access to community amenities including a clubhouse, swimming pool, and playground. Convenient access to Northwest Expressway places shopping, dining, and everyday conveniences within easy reach while providing an easy connection to the surrounding Oklahoma City metro area. If you are looking for a home that balances comfort, functionality, and modern design, schedule your private tour today and experience everything this home has to offer.
For sale
Price cut: $15.1K (8/21)
$314,900
13804 Klinsman Rd, Piedmont, OK 73078
3beds
1,876sqft
Single Family Residence
Built in 2025
8,799 Square Feet Lot
$-- Zestimate®
$168/sqft
$37/mo HOA
What's special
Spacious islandLarge walk in closetGarden tubSeparate showerFront exterior stone accentsEnhanced curb appealUpgraded landscaping package
- 17 days
- 167
- 15
Likely to sell faster than
Zillow last checked:
Listing updated:
Listed by:
John Burris 405-229-7504,
Central Oklahoma Real Estate
Source: MLSOK/OKCMAR as distributed by MLS GRID,MLS#: 1247422
Facts & features
Interior
Bedrooms & bathrooms
- Bedrooms: 3
- Bathrooms: 2
- Full bathrooms: 2
Primary bedroom
- Description: Ceiling Fan,Full Bath
Living room
- Description: Ceiling Fan,Fireplace,Vaulted Ceiling
Heating
- Has Heating (Unspecified Type)
Cooling
- Has cooling: Yes
Appliances
- Included: Dishwasher, Disposal, Microwave, Built-In Electric Oven, Built-In Gas Range
Features
- Combo Woodwork
- Flooring: Carpet, Tile
- Windows: Double Pane, Low-Emissivity Windows
- Number of fireplaces: 1
- Fireplace features: Gas Log
Interior area
- Total structure area: 1,876
- Total interior livable area: 1,876 sqft
Video & virtual tour
Property
Parking
- Total spaces: 2
- Parking features: Concrete
- Garage spaces: 2
Features
- Levels: One
- Stories: 1
Lot
- Size: 8,799 Square Feet
- Features: Interior Lot
Details
- Parcel number: 13804NONEKlinsman73078
- Special conditions: None
Construction
Type & style
- Home type: SingleFamily
- Architectural style: Traditional
- Property subtype: Single Family Residence
Materials
- Brick & Frame
- Foundation: Slab
Condition
- Year built: 2025
Details
- Builder name: Home Creations
- Warranty included: Yes
Utilities & green energy
- Utilities for property: Cable Available, Public
Community & HOA
HOA
- Has HOA: Yes
- Services included: Greenbelt, Pool, Recreation Facility
- HOA fee: $440 annually
Location
- Region: Piedmont
Financial & listing details
- Price per square foot: $168/sqft
- Date on market: 9/3/2026
- Electric utility on property: Yes
Estimated market value
Not available
Estimated sales range
Not available
Not available
Price history
| Date | Event | Price |
|---|---|---|
| 8/21/2026 | Price change | $314,900-4.6%$168/sqft |
Source:  MLSOK/OKCMAR as distributed by MLS GRID #1232866 Report a problem MLSOK/OKCMAR as distributed by MLS GRID #1232866 Report a problem | ||
| 8/19/2026 | Listed for sale | $329,990$176/sqft |
Source: MLSOK/OKCMAR as distributed by MLS GRID #1232866 Report a problem | ||
| 8/10/2026 | Pending sale | $329,990$176/sqft |
Source: MLSOK/OKCMAR as distributed by MLS GRID #1232866 Report a problem | ||
| 8/5/2026 | Price change | $329,990+4.8%$176/sqft |
Source: MLSOK/OKCMAR as distributed by MLS GRID #1232866 Report a problem | ||
| 6/24/2026 | Price change | $314,900-3.1%$168/sqft |
Source: MLSOK/OKCMAR as distributed by MLS GRID #1232866 Report a problem | ||
| 5/22/2026 | Price change | $324,990-2.7%$173/sqft |
Source: MLSOK/OKCMAR as distributed by MLS GRID #1217449 Report a problem | ||
| 5/1/2026 | Price change | $333,990+0.6%$178/sqft |
Source: MLSOK/OKCMAR as distributed by MLS GRID #1217449 Report a problem | ||
| 4/2/2026 | Price change | $331,990+0.6%$177/sqft |
Source: MLSOK/OKCMAR as distributed by MLS GRID #1217449 Report a problem | ||
| 3/6/2026 | Price change | $329,990-1%$176/sqft |
Source: MLSOK/OKCMAR as distributed by MLS GRID #1217449 Report a problem | ||
| 3/2/2026 | Price change | $333,310+0.6%$178/sqft |
Source: MLSOK/OKCMAR as distributed by MLS GRID #1191572 Report a problem | ||
| 2/10/2026 | Price change | $331,310+0.6%$177/sqft |
Source: MLSOK/OKCMAR as distributed by MLS GRID #1191572 Report a problem | ||
| 12/31/2025 | Price change | $329,310-1.4%$176/sqft |
Source: MLSOK/OKCMAR as distributed by MLS GRID #1191572 Report a problem | ||
| 11/24/2025 | Pending sale | $333,990$178/sqft |
Source: MLSOK/OKCMAR as distributed by MLS GRID #1191572 Report a problem | ||
| 9/22/2025 | Price change | $333,990-1.2%$178/sqft |
Source: MLSOK/OKCMAR as distributed by MLS GRID #1191572 Report a problem | ||
| 6/6/2025 | Price change | $337,990-0.3%$180/sqft |
Source: MLSOK/OKCMAR as distributed by MLS GRID #1151599 Report a problem | ||
| 5/29/2025 | Price change | $338,990-0.3%$181/sqft |
Source: MLSOK/OKCMAR as distributed by MLS GRID #1151599 Report a problem | ||
| 5/15/2025 | Price change | $339,990-0.1%$181/sqft |
Source: MLSOK/OKCMAR as distributed by MLS GRID #1151599 Report a problem | ||
| 5/2/2025 | Price change | $340,500+0.6%$182/sqft |
Source: MLSOK/OKCMAR as distributed by MLS GRID #1151599 Report a problem | ||
| 11/4/2024 | Listed for sale | $338,500$180/sqft |
Source: MLSOK/OKCMAR as distributed by MLS GRID #1142358 Report a problem | ||
Public tax history
Tax history is unavailable.
Monthly payment
Est. payment
Payment breakdown
Explore the cost of this home by adjusting the details. Changes won't be saved.Climate risks
Neighborhood: 73078
Nearby schools
Schools provided by the listing agent
- Elementary: Northwood ES
- Middle: Piedmont MS
- High: Piedmont HS
Source: MLSOK/OKCMAR as distributed by MLS GRID. This data may not be complete. We recommend contacting the local school district to confirm school assignments for this home.
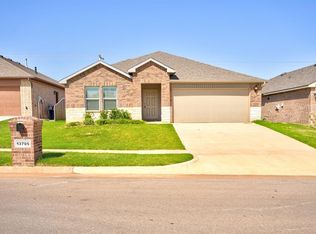
Similar homes
- $299,9004 bd2 ba1.7k sqft12653 NW 137th St, Piedmont, OK 73078For Sale
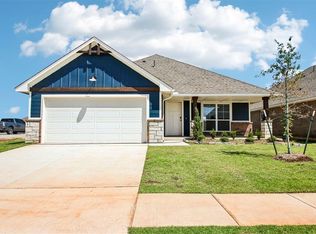 MLS ID #1249562, John Burris, Central Oklahoma Real Estate. MLSOK/OKCMAR as distributed by MLS GRID
 - $309,0003 bd2 ba1.6k sqft12812 NW 141st Cir, Piedmont, OK 73078For Sale
 MLS ID #1226003, Haley Doggett, Keller Williams Realty Elite. MLSOK/OKCMAR as distributed by MLS GRID
 - $274,9003 bd2 ba1.5k sqft13808 Klinsman Rd, Piedmont, OK 73078For Sale
 MLS ID #1247421, John Burris, Central Oklahoma Real Estate. MLSOK/OKCMAR as distributed by MLS GRID
 - $284,9003 bd2 ba1.5k sqft12652 NW 137th St, Piedmont, OK 73078For Sale
 MLS ID #1240839, John Burris, Central Oklahoma Real Estate. MLSOK/OKCMAR as distributed by MLS GRID
