Envision a year-round paradise in the highly desirable Marbella Isles neighborhood. Located on the "Luna Drive Loop". This stunning luxury home is just steps away from the amenity-rich resort-style clubhouse. An entertainer's dream come true. This home features 1,500 sq. ft. of private outdoor living with an oversized kitchen and bar, including a built-in grill, two outdoor beverage refrigerators, and an 11' buffet. The infinity edge water feature is a soothing spa for 6-8 adults and doubles as a dip pool for the kids, plus a tranquil waterfall. Sunbathe on the evergreen lawn or relax under the Elite Panel pavilions that lower summer temperatures by 20 degrees for year-round comfort. Inside, find a cook's dream kitchen with dual convection ovens, backlit display cabinets to the ceiling, plus custom walnut island with quartzite countertops and a mother-of-pearl marble backsplash. Enjoy easy-to-care for hardwood floors, custom closets throughout, and professionally designed features such as glass gallery sliding doors to showcase artwork. A modern wrought iron staircase leads to a 4oo sq. ft. retreat with private bath and custom walk-in. The garage is air-conditioned, insulated and fitted with extensive storage options. Experience magical indoor/outdoor living at its finest. See supplemental document for complete list of upgrades! The Community has a gated entry as well as another entry at the opposite end of the community for residents . If you want something to do, you can walk or drive to the community clubhouse where you can enjoy the resort-style pool, fitness center, tennis, bocce ball, and pickleball, kids waterpark, indoor basketball, etc. Marbella Isles is conveniently located with shops and restaurants nearby. It is an easy drive to the beaches, and is only a half hour drive to the Southwest International Airport. The Community School and First Baptist are next door.
Sold for $1,520,000
$1,520,000
13804 Luna DR, NAPLES, FL 34109
4beds
2,863sqft
Single Family Residence
Built in 2016
7,405 Square Feet Lot
$1,329,600 Zestimate®
$531/sqft
$6,274 Estimated rent
Home value
$1,329,600
$1.25M - $1.42M
$6,274/mo
Zestimate® history
Owner options
List your home for rent
$6,274/mo
Rent Zestimate®
Find your next renter with Zillow Rental Manager. Plus, with online applications, you can quickly screen prospective tenants – for free.
$6,274/mo
Rent Zestimate®
Refinance and save
$16,229/mo
Est. payment
Refinancing to a lower rate could help reduce your monthly payments and save thousands over the life of the loan.
$16,229/mo
Est. payment
Explore your selling options
Work with a Zillow partner agent
Leverage their expertise and Zillow's premium Showcase listings to get your home seen by more buyers.
Get startedList with your own agent
Get your home in front of millions of buyers by listing it on Zillow.
Learn how to do itSell it yourself
Take full control of how buyers see your home on Zillow by listing For Sale by Owner (FSBO).
List your homeWhat's special
Zillow last checked:
Listing updated:
Listed by:
Pete Smith 239-370-2783,
Downing Frye Realty Inc.
Bought with:
Jacqueline Modico
Epique Realty, INC
Source: SWFLMLS,MLS#: 224027943 Originating MLS: Naples
Originating MLS: NaplesFacts & features
Interior
Bedrooms & bathrooms
- Bedrooms: 4
- Bathrooms: 4
- Full bathrooms: 4
Rooms
- Room types: Den - Study
Bedroom
- Features: Master BR Ground
Dining room
- Features: Dining - Family, Eat-in Kitchen
Kitchen
- Features: Island
Heating
- Central
Cooling
- Central Air
Appliances
- Included: Dishwasher, Disposal, Dryer, Microwave, Range, Refrigerator, Washer
Features
- Built-In Cabinets, Custom Mirrors, Multi Phone Lines, Smoke Detectors, Walk-In Closet(s), Den - Study
- Flooring: Carpet, Tile, Wood
- Windows: Impact Resistant Windows, Shutters
- Has fireplace: No
Interior area
- Total structure area: 3,673
- Total interior livable area: 2,863 sqft
Property
Parking
- Total spaces: 2
- Parking features: Attached
- Attached garage spaces: 2
Features
- Levels: Two
- Stories: 2
- Exterior features: Outdoor Kitchen, Storage
- Pool features: Community
- Has spa: Yes
- Spa features: Concrete, Heated
- Has view: Yes
- Waterfront features: None
Lot
- Size: 7,405 Square Feet
Details
- Additional structures: Tennis Court(s), Outdoor Kitchen, Storage
- Parcel number: 76480010848
Construction
Type & style
- Home type: SingleFamily
- Property subtype: Single Family Residence
Materials
- Block, Stucco
- Foundation: Concrete Block
- Roof: Tile
Condition
- New construction: No
- Year built: 2016
Utilities & green energy
- Water: Central
Community & HOA
Community
- Features: Clubhouse, Pool, Sidewalks, Tennis Court(s), Gated
- Security: Security System, Gated Community, Smoke Detector(s)
- Subdivision: MARBELLA ISLES
HOA
- Has HOA: Yes
- Amenities included: Basketball Court, Bocce Court, Clubhouse, Pool, Internet Access, Pickleball, Sidewalk, Tennis Court(s)
- HOA fee: $6,688 annually
Location
- Region: Naples
Financial & listing details
- Price per square foot: $531/sqft
- Tax assessed value: $991,483
- Annual tax amount: $5,294
- Date on market: 3/26/2024
- Lease term: Buyer Finance/Cash
- Contingency: See Remarks
Price history
| Date | Event | Price |
|---|---|---|
| 6/11/2024 | Sold | $1,520,000-10.3%$531/sqft |
Source:  SWFLMLS #224027943 Report a problem SWFLMLS #224027943 Report a problem | ||
| 4/29/2024 | Pending sale | $1,695,000$592/sqft |
Source: SWFLMLS #224027943 Report a problem | ||
| 4/15/2024 | Price change | $1,695,000-3.1%$592/sqft |
Source: SWFLMLS #224027943 Report a problem | ||
| 3/26/2024 | Listed for sale | $1,749,000+136.6%$611/sqft |
Source: SWFLMLS #224027943 Report a problem | ||
| 12/27/2016 | Sold | $739,292$258/sqft |
Source: Public Record Report a problem | ||
Public tax history
| Year | Property taxes | Tax assessment |
|---|---|---|
| 2025 | $9,314 +74.5% | $991,483 +74% |
| 2024 | $5,339 +5.8% | $569,877 +3% |
| 2023 | $5,045 -3.1% | $553,279 +3% |
| 2022 | $5,209 -1.2% | $537,164 +3% |
| 2021 | $5,270 +6% | $521,518 +4.6% |
| 2020 | $4,973 +1.7% | $498,518 +2.3% |
| 2019 | $4,889 +2.3% | $487,310 +1.9% |
| 2018 | $4,782 -4.3% | $478,224 -19.8% |
| 2017 | $4,995 -25.9% | $596,386 +390.5% |
| 2016 | $6,744 +406.4% | $121,589 +189.5% |
| 2015 | $1,332 | $42,000 |
Find assessor info on the county website
Neighborhood: 34109
Nearby homes
- $1,875,0006 bd5 ba4.1k sqft13800 Luna Dr, Naples, FL 34109For Sale

- $1,515,0005 bd4 ba3.4k sqft13808 Luna Dr, Naples, FL 34109Sold
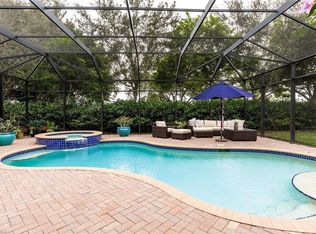
- $1,147,400-- bd-- ba3.1k sqft13796 Luna Dr, Naples, FL 34109Off Market
- $2,212,5005 bd4 ba3.4k sqft13812 Luna Dr, Naples, FL 34109Sold
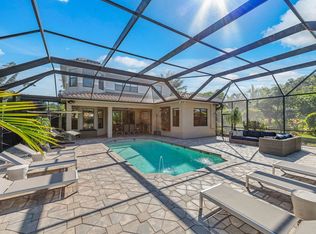
- $249,800-- bd-- ba615 sqft13705 Monticello Blvd, Naples, FL 34109Off Market
- $1,045,600-- bd-- ba2.8k sqft13792 Luna Dr, Naples, FL 34109Off Market
- $1,864,3006 bd5 ba4.1k sqft13823 Luna Dr, Naples, FL 34109Off Market
- $100-- bd-- ba-- sqft6304 Ilex Cir, Naples, FL 34109Off Market
Nearby schools
GreatSchools rating
- 9/10Osceola Elementary SchoolGrades: PK-5Distance: 0.7 mi
- 9/10Pine Ridge Middle SchoolGrades: 6-8Distance: 2 mi
- 8/10Barron Collier High SchoolGrades: 9-12Distance: 0.7 mi
Schools provided by the listing agent
- Elementary: OSCEOLA
- Middle: PINE RIDGE MIDDLE
- High: BARRON COLLIER HIGH
Source: SWFLMLS. This data may not be complete. We recommend contacting the local school district to confirm school assignments for this home.


Get pre-qualified for a loan
At Zillow Home Loans, we can pre-qualify you in as little as 5 minutes with no impact to your credit score.An equal housing lender. NMLS #10287.
Sell for more on Zillow
Get a Zillow Showcase℠ listing at no additional cost and you could sell for .
$1,329,600
2% more
+$26,592
With Zillow Showcase(estimated)
$1,356,192
- Florida
- Collier County
- Naples
- 34109
- 13804 Luna DR
Nearby cities
Nearby neighborhoods
Nearby zip codes
Other Naples Topics
