Skip main navigation
Off market
Street View
  • $328,200

    13804 Savannah River Way, Yukon, OK 73099

    3beds
    2,032sqft
    SingleFamily
    Built in 2015
    0.28 Acres Lot
    $328,200 Zestimate®
    $162/sqft
    $2,181 Estimated rent

    Home value

    $328,200

    $312,000 - $345,000

    $2,181/mo

    Zestimate® history
    Loading
    Loading...

    Owner options

    List your home for rent

    $2,181/mo

    Rent Zestimate®

    Find your next renter with Zillow Rental Manager. Plus, with online applications, you can quickly screen prospective tenants – for free.

    Learn more

    $2,181/mo

    Rent Zestimate®

    Refinance and save

    $1,683/mo

    Est. payment

    Refinancing to a lower rate could help reduce your monthly payments and save thousands over the life of the loan.

    See today's rates

    $1,683/mo

    Est. payment

    Explore your selling options

    Work with a Zillow partner agent

    Leverage their expertise and Zillow's premium Showcase listings to get your home seen by more buyers.

    Get started

    List with your own agent

    Get your home in front of millions of buyers by listing it on Zillow.

    Learn how to do it

    Sell it yourself

    Take full control of how buyers see your home on Zillow by listing For Sale by Owner (FSBO).

    List your home

    What's special

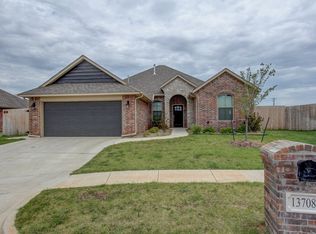
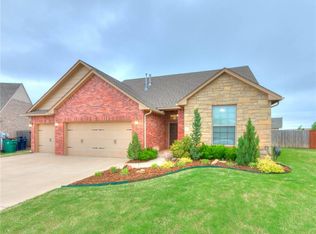
    **JUST LISTED!! Open House SUN July 26th 2-4PM**PRISTINE, custom built home!! Beautiful, designer details throughout this 3 bedroom home with Study!! Wonderful oversized, corner lot! Lush well maintained landscaping, trees and shrubs! Gourmet Kitchen with Island, granite, SS appliance, and pantry. Custom woodwork, crown molding, window frames and cabinetry. Entryway has beautiful custom wood tray ceiling, cathedral ceiling in living room with beam. Floor to ceiling rock fireplace in the living room is double sided to the Study. Wood look ceramic tile throughout entry, living, kitchen, dining and study makes the home feel even more spacious and beautiful. Lots of light fills the home and creates an airy, spacious feel! Oversized Master retreat! Walk In closets in all bedrooms. Walk In STORM SHELTER in garage. Neighborhood pool is just a short walk. Piedmont Schools, elem is just one mile away. Easy access to turnpike and minutes away from GREAT restaurants and shopping on Memorial Rd.

    This property is off market, which means it's not currently listed for sale or rent on Zillow. This may be different from what's available on other websites or public sources.

    Facts & features

    Interior

    Bedrooms & bathrooms
    • Bedrooms: 3
    • Bathrooms: 2
    • Full bathrooms: 2
    Heating
    • Forced air, Gas
    Cooling
    • Central
    Appliances
    • Included: Dishwasher, Garbage disposal, Microwave
    • Laundry: Laundry Room
    Features
    • Ceiling Fan(s), Laundry Room, Window Treatment, Stained Wood
    • Flooring: Tile
    • Doors: Storm Door(s)
    • Windows: Window Treatments
    • Has fireplace: Yes
    • Fireplace features: Metal Insert
    Interior area
    • Total interior livable area: 2,032 sqft

    Property

    Parking
    • Total spaces: 2
    • Parking features: Garage - Attached
    Features
    • Patio & porch: Porch, Covered Patio
    • Exterior features: Brick
    • Pool features: Association
    Lot
    • Size: 0.28 Acres
    • Features: Corner Lot, Greenbelt
    Details
    • Parcel number: 060251001019000000

    Construction

    Type & style
    • Home type: SingleFamily
    • Architectural style: Traditional
    Materials
    • masonry
    • Foundation: Concrete
    • Roof: Composition
    Condition
    • Year built: 2015

    Utilities & green energy

    Green energy
    • Energy efficient items: Doors

    Community & HOA

    Community
    • Security: Security System
    HOA
    • Has HOA: Yes
    • Amenities included: Pool, Greenbelt
    • HOA fee: $33 monthly
    Location
    • Region: Yukon

    Financial & listing details

    • Price per square foot: $162/sqft
    • Tax assessed value: $330,093
    • Annual tax amount: $4,143

    Price history

    DateEventPrice
    9/4/2020Listing removed$261,900$129/sqft
    Source: Keller Williams Realty Platinum #920473 Report a problem
    9/2/2020Listed for sale$261,900-0.4%$129/sqft
    Source: Keller Williams Realty Platinum #920473 Report a problem
    8/19/2020Sold$262,900+0.4%$129/sqft
    Source: MLSOK/OKCMAR as distributed by MLS GRID #920473 Report a problem
    7/21/2020Pending sale$261,900$129/sqft
    Source: Keller-Williams Platinum #920473 Report a problem
    7/17/2020Listed for sale$261,900+9.1%$129/sqft
    Source: Keller-Williams Platinum #920473 Report a problem
    8/3/2015Sold$240,000+638.5%$118/sqft
    Source: Public Record Report a problem
    3/2/2015Sold$32,500$16/sqft
    Source: Public Record Report a problem
    12/23/2013Sold$32,500$16/sqft
    Source: Public Record Report a problem

    Public tax history

    YearProperty taxesTax assessment
    2025$4,143 +2.7%$34,697 +3%
    2024$4,036 +5.2%$33,688 +3%
    2023$3,838 +1.7%$32,706 +3%
    2022$3,775 +0.5%$31,753 +3%
    2021$3,756 +7.4%$30,829 +9.3%
    2020$3,496 +7.8%$28,204 +3%
    2019$3,242 -0.2%$27,382 +1%
    2018$3,249 +0.6%$27,118
    2017$3,231 $27,118 -4%
    2016-- $28,251 +5301.7%
    2015-- $523
    2014-- $523
    2013-- $523
    2011-- $523
    2010-- $523
    Find assessor info on the county website

    Neighborhood: 73099

    Nearby schools

    GreatSchools rating
    Schools provided by the listing agent
    • Elementary: Stone Ridge ES
    • Middle: Piedmont MS
    • High: Piedmont HS
    • District: Piedmont

    Source: The MLS. This data may not be complete. We recommend contacting the local school district to confirm school assignments for this home.

    Get a cash offer in 3 minutes
    Find out how much your home could sell for in as little as 3 minutes with a no-obligation cash offer.
    Estimated market value
    $328,200
    Get a cash offer in 3 minutes
    Find out how much your home could sell for in as little as 3 minutes with a no-obligation cash offer.
    Estimated market value
    $328,200