STUNNING 4 BED ORLANDO RETREAT WITH POOL, OUTDOOR KITCHEN & MODERN UPGRADES THROUGHOUT! This beautifully renovated 4 bedroom, 2 bathroom home offers nearly 2,000 sq. ft. of living space and blends comfort with modern style. Built in 1997 and freshly updated with new interior paint, the home features soaring cathedral ceilings and abundant natural light from skylights and a stunning Florida room surround by sliding glass doors. The open-concept design connects the kitchen and living room, creating the perfect flow for entertaining. The kitchen is a chef’s dream featuring 42" all-wood cherry maple cabinets with crown molding, quartz countertops, a large island, and modern stainless steel appliances. The living room showcases a striking stone wall fireplace as its focal point. Step outside to your private oasis: a screen-enclosed pool with fountain and a newly built outdoor kitchen complete with grill, mini fridge, sink, storage, granite countertops, and a stone façade. This home has been well maintained with key updates such as roof (2015), AC (2020), water heater (2021), windows (2016), and pool pump (2025). As part of this welcoming community, you’ll also enjoy access to a large pool as well as tennis and pickleball courts, making it easy to stay active and social close to home.Whether hosting friends or enjoying quiet evenings at home, this property is designed for both relaxation and entertainment. Don't miss out, schedule your tour today!
Sold for $419,300
$419,300
13804 VALLEYBROOKE LANE, ORLANDO, FL 32826
4beds
1,990sqft
Single Family Residence
Built in 1997
7,361 Square Feet Lot
$421,900 Zestimate®
$211/sqft
$2,784 Estimated rent
Home value
$421,900
$384,000 - $464,000
$2,784/mo
Zestimate® history
Owner options
List your home for rent
$2,784/mo
Rent Zestimate®
Find your next renter with Zillow Rental Manager. Plus, with online applications, you can quickly screen prospective tenants – for free.
$2,784/mo
Rent Zestimate®
Refinance and save
$3,035/mo
Est. payment
Refinancing to a lower rate could help reduce your monthly payments and save thousands over the life of the loan.
$3,035/mo
Est. payment
Explore your selling options
Work with a Zillow partner agent
Leverage their expertise and Zillow's premium Showcase listings to get your home seen by more buyers.
Get startedList with your own agent
Get your home in front of millions of buyers by listing it on Zillow.
Learn how to do itSell it yourself
Take full control of how buyers see your home on Zillow by listing For Sale by Owner (FSBO).
List your homeWhat's special
Screen-enclosed poolLarge islandOutdoor kitchenGranite countertopsFlorida roomStone wall fireplaceOpen-concept design
Zillow last checked:
Listing updated:
Listed by:
Daniel Sposato 407-721-0630,
BALDWIN PARK REALTY LLC 407-986-9800
Bought with:
Craig Finzel, 3450338
ATRIUM REALTY, LLC
Source: Stellar MLS,MLS#: O6341081 Originating MLS: Orlando Regional
Originating MLS: Orlando Regional
Facts & features
Interior
Bedrooms & bathrooms
- Bedrooms: 4
- Bathrooms: 2
- Full bathrooms: 2
Primary bedroom
- Features: Dual Sinks, En Suite Bathroom, Exhaust Fan, Stone Counters, Tub With Shower, Window/Skylight in Bath, Walk-In Closet(s)
- Level: First
- Area: 187 Square Feet
- Dimensions: 11x17
Bedroom 2
- Features: Built-In Shelving, Ceiling Fan(s), Built-in Closet
- Level: First
- Area: 143 Square Feet
- Dimensions: 11x13
Bedroom 4
- Features: Ceiling Fan(s), Built-in Closet
- Level: First
- Area: 110 Square Feet
- Dimensions: 10x11
Bathroom 3
- Features: Ceiling Fan(s), Built-in Closet
- Level: First
- Area: 132 Square Feet
- Dimensions: 12x11
Family room
- Features: Ceiling Fan(s)
- Level: First
- Area: 198 Square Feet
- Dimensions: 18x11
Florida room
- Features: Ceiling Fan(s)
- Level: First
- Area: 180 Square Feet
- Dimensions: 18x10
Kitchen
- Features: Ceiling Fan(s), Kitchen Island, Pantry, Stone Counters
- Level: First
- Area: 288 Square Feet
- Dimensions: 18x16
Laundry
- Level: First
- Area: 40 Square Feet
- Dimensions: 5x8
Living room
- Features: Ceiling Fan(s)
- Level: First
- Area: 270 Square Feet
- Dimensions: 18x15
Heating
- Central
Cooling
- Central Air
Appliances
- Included: Dishwasher, Disposal, Electric Water Heater, Microwave, Range, Refrigerator
- Laundry: Laundry Room
Features
- Cathedral Ceiling(s), Ceiling Fan(s), Eating Space In Kitchen, High Ceilings, Living Room/Dining Room Combo, Open Floorplan, Solid Wood Cabinets, Stone Counters, Thermostat
- Flooring: Carpet, Ceramic Tile, Laminate
- Doors: Outdoor Grill, Outdoor Kitchen, Sliding Doors
- Windows: Double Pane Windows
- Has fireplace: Yes
- Fireplace features: Living Room
Interior area
- Total structure area: 2,427
- Total interior livable area: 1,990 sqft
Property
Parking
- Total spaces: 2
- Parking features: Garage - Attached
- Attached garage spaces: 2
Features
- Levels: One
- Stories: 1
- Patio & porch: Covered, Screened
- Exterior features: Irrigation System, Outdoor Grill, Outdoor Kitchen, Private Mailbox, Storage
- Has private pool: Yes
- Pool features: In Ground, Screen Enclosure, Solar Heat
- Has view: Yes
- View description: Pool
Lot
- Size: 7,361 Square Feet
- Features: Corner Lot
Details
- Additional structures: Shed(s)
- Parcel number: 022231783901800
- Zoning: R-1A-C
- Special conditions: None
Construction
Type & style
- Home type: SingleFamily
- Property subtype: Single Family Residence
Materials
- Block, Stucco
- Foundation: Slab
- Roof: Shingle
Condition
- New construction: No
- Year built: 1997
Utilities & green energy
- Sewer: Public Sewer
- Water: Public
- Utilities for property: BB/HS Internet Available, Cable Available, Electricity Connected, Public, Sewer Connected, Street Lights, Water Connected
Community & HOA
Community
- Features: Pool, Sidewalks, Tennis Court(s)
- Pet fee: $0 monthly
- Subdivision: SANCTUARY
HOA
- Has HOA: Yes
- Services included: Community Pool, Maintenance Grounds, Pool Maintenance
- HOA fee: $32 monthly
- HOA name: Greystone Management
- HOA phone: 407-645-4945
Location
- Region: Orlando
Financial & listing details
- Price per square foot: $211/sqft
- Tax assessed value: $382,932
- Annual tax amount: $2,738
- Date on market: 9/4/2025
- Cumulative days on market: 20 days
- Listing terms: Cash,Conventional,FHA,VA Loan
- Ownership: Fee Simple
- Total actual rent: 0
- Electric utility on property: Yes
- Road surface type: Paved
Price history
| Date | Event | Price |
|---|---|---|
| 11/17/2025 | Sold | $419,300-5.8%$211/sqft |
Source:  Stellar MLS #O6341081 Report a problem Stellar MLS #O6341081 Report a problem | ||
| 10/8/2025 | Pending sale | $445,000$224/sqft |
Source: Stellar MLS #O6341081 Report a problem | ||
| 9/26/2025 | Listed for sale | $445,000$224/sqft |
Source: Stellar MLS #O6341081 Report a problem | ||
| 9/25/2025 | Pending sale | $445,000$224/sqft |
Source: Stellar MLS #O6341081 Report a problem | ||
| 9/21/2025 | Listed for sale | $445,000$224/sqft |
Source: Stellar MLS #O6341081 Report a problem | ||
| 9/11/2025 | Pending sale | $445,000$224/sqft |
Source: Stellar MLS #O6341081 Report a problem | ||
| 9/4/2025 | Listed for sale | $445,000+308.3%$224/sqft |
Source: Stellar MLS #O6341081 Report a problem | ||
| 6/6/1997 | Sold | $109,000$55/sqft |
Source: Public Record Report a problem | ||
Public tax history
| Year | Property taxes | Tax assessment |
|---|---|---|
| 2024 | $2,556 +7.3% | $168,802 +3% |
| 2023 | $2,382 +4.5% | $163,885 +3% |
| 2022 | $2,280 +2.5% | $159,112 +3% |
| 2021 | $2,223 +1% | $154,478 +1.4% |
| 2020 | $2,201 +3.6% | $152,345 +4% |
| 2019 | $2,124 +1% | $146,476 +1.9% |
| 2018 | $2,104 | $143,745 -25.1% |
| 2017 | $2,104 +1.6% | $191,869 +4.5% |
| 2016 | $2,071 +1% | $183,573 +4.6% |
| 2015 | $2,052 -4.3% | $175,471 -2.4% |
| 2014 | $2,144 +1.9% | $179,876 +26.5% |
| 2013 | $2,103 +1% | $142,216 +8.1% |
| 2012 | $2,083 -4.5% | $131,601 -6% |
| 2011 | $2,180 +5.9% | $139,939 +3.4% |
| 2010 | $2,059 | $135,385 -17.2% |
| 2009 | -- | $163,555 -21.6% |
| 2008 | $1,919 -4.9% | $208,732 -9.9% |
| 2007 | $2,017 -4.9% | $231,678 +6.4% |
| 2006 | $2,121 +21% | $217,790 +47.3% |
| 2005 | $1,754 +4.5% | $147,851 +12% |
| 2004 | $1,678 +0.9% | $132,058 +11.3% |
| 2003 | $1,662 +3.6% | $118,680 +3.8% |
| 2002 | $1,604 -0.4% | $114,389 +17.4% |
| 2001 | $1,610 +1.6% | $97,476 +2.3% |
| 2000 | $1,585 | $95,330 |
Find assessor info on the county website
Neighborhood: 32826
Nearby homes
- $378,4003 bd2 ba1.6k sqft13810 Valleybrooke Ln, Orlando, FL 32826Off Market

- $391,0004 bd2 ba1.8k sqft4337 Pebblestone Ct, Orlando, FL 32826Off Market
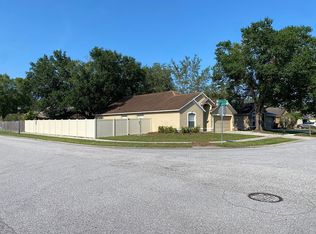
- $398,1004 bd2 ba1.8k sqft13816 Valleybrooke Ln, Orlando, FL 32826Off Market
- $384,1003 bd2 ba1.8k sqft4331 Pebblestone Ct, Orlando, FL 32826Off Market
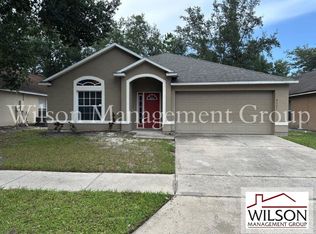
- $360,9003 bd2 ba1.7k sqft13720 Valleybrooke Ln, Orlando, FL 32826Off Market
- $396,4004 bd2 ba1.8k sqft4325 Pebblestone Ct, Orlando, FL 32826Off Market
- $377,0003 bd2 ba1.8k sqft13805 Valleybrooke Ln, Orlando, FL 32826Off Market
- $390,3003 bd2 ba1.8k sqft13801 Valleybrooke Ln, Orlando, FL 32826Off Market
Nearby schools
GreatSchools rating
- 6/10Bonneville Elementary SchoolGrades: PK-5Distance: 1.4 mi
- 6/10Corner Lake Middle SchoolGrades: 6-8Distance: 4.1 mi
- 4/10East River High SchoolGrades: 9-12Distance: 4.5 mi
Schools provided by the listing agent
- Elementary: Bonneville Elem
- Middle: Corner Lake Middle
- High: East River High
Source: Stellar MLS. This data may not be complete. We recommend contacting the local school district to confirm school assignments for this home.
Get a cash offer in 3 minutes
Find out how much your home could sell for in as little as 3 minutes with a no-obligation cash offer.
Estimated market value
$421,900
Get a cash offer in 3 minutes
Find out how much your home could sell for in as little as 3 minutes with a no-obligation cash offer.
Estimated market value
$421,900
- Florida
- Orange County
- Orlando
- 32826
- 13804 VALLEYBROOKE LANE
Nearby cities
Nearby neighborhoods
Nearby zip codes
Other Orlando Topics
