Stunning 6-Bedroom Home in the Heart of Olive Branch - 13804 Whispering Pines Drive
Welcome to this beautiful, spacious home located in the highly sought-after Center Hill School District in Olive Branch, MS! With 6 bedrooms, 3 bathrooms, and a generous 3,567 square feet of living space, this property is perfect for those looking for room to grow, entertain, and enjoy comfortable living.
This home boasts 14-foot ceilings in the living area, creating an open and airy feel throughout. Freshly updated with new laminate flooring, carpet, and paint, the home has a modern, welcoming atmosphere. The kitchen is a true standout, featuring custom cabinets, stunning granite countertops, and stainless-steel appliances, perfect for the home chef.
The formal dining room has been transformed into a cozy library but can easily be converted back to suit your needs. The large breakfast area offers ample space for a formal dining table, ensuring plenty of room for family meals and gatherings.
This thoughtfully designed split-plan layout includes 4 spacious bedrooms downstairs, with an additional bedroom and bonus area (which could also serve as a 6th bedroom) upstairs, offering privacy and flexibility for your lifestyle. All bedrooms are generously sized, providing more space than you would typically find in similar floor plans.
Step outside into the fully fenced backyard, where you can relax on the deck and enjoy peaceful afternoons, or even spot deer roaming the area. The 3-car garage offers plenty of room for larger vehicles (up to 22 feet long) with additional space to spare.
Other highlights of this home include a brand-new HVAC system, making it energy-efficient and ready for year-round comfort. This home is truly a gem in a wonderful community, offering the perfect balance of convenience, space, and comfort.
Don't miss out on the opportunity to call this stunning property home. Schedule a tour today and see all that it has to offer!
Closed
Price Unknown
13804 Whispering Pines Dr, Olive Branch, MS 38654
6beds
3,567sqft
Residential, Single Family Residence
Built in 2003
1 Acres Lot
$455,200 Zestimate®
$--/sqft
$3,466 Estimated rent
Home value
$455,200
$410,000 - $505,000
$3,466/mo
Zestimate® history
Owner options
List your home for rent
$3,466/mo
Rent Zestimate®
Find your next renter with Zillow Rental Manager. Plus, with online applications, you can quickly screen prospective tenants – for free.
$3,466/mo
Rent Zestimate®
Refinance and save
Refinancing to a lower rate could help reduce your monthly payments and save thousands over the life of the loan.
Explore your selling options
Work with a Zillow partner agent
Leverage their expertise and Zillow's premium Showcase listings to get your home seen by more buyers.
Get startedList with your own agent
Get your home in front of millions of buyers by listing it on Zillow.
Learn how to do itSell it yourself
Take full control of how buyers see your home on Zillow by listing For Sale by Owner (FSBO).
List your homeWhat's special
Privacy and flexibilityThoughtfully designed split-plan layoutLarge breakfast areaRelax on the deckCustom cabinetsStainless-steel appliancesFully fenced backyard
Zillow last checked:
Listing updated:
Listed by:
Randy Cannon 901-590-5671,
Burch Realty Group Hernando
Bought with:
Danielle P Cook, S-53740
Coldwell Banker Collins-Maury Southaven
Source: MLS United,MLS#: 4106149
Facts & features
Interior
Bedrooms & bathrooms
- Bedrooms: 6
- Bathrooms: 3
- Full bathrooms: 3
Primary bedroom
- Description: 15 X 14.6
- Level: First
Bedroom
- Description: 16.4 X 13.4
- Level: First
Bedroom
- Description: 13 X 12.4
- Level: First
Bedroom
- Description: 16.4 X 14.5
- Level: First
Bedroom
- Description: 17 X 15.9
- Level: Second
Primary bathroom
- Description: 15 X 10.10
- Level: First
Bonus room
- Description: 31 X 13.3 (Or 6th Bedroom)
- Level: Second
Dining room
- Description: 12.3 X 11.2
- Level: First
Great room
- Description: 18.6 X 16
- Level: First
Kitchen
- Description: 14.5 X 12.6
- Level: First
Other
- Description: Breakfast Area 21.9 X 12.8
- Level: First
Heating
- Central, Fireplace(s), Forced Air, Natural Gas
Cooling
- Ceiling Fan(s), Central Air, Electric, Multi Units, Zoned
Appliances
- Included: Dishwasher, Disposal, Electric Range, Microwave, Refrigerator
- Laundry: Laundry Room
Features
- Bookcases, Ceiling Fan(s), Double Vanity, Eat-in Kitchen, Granite Counters, High Ceilings, Pantry, Walk-In Closet(s), Wired for Data, Breakfast Bar
- Flooring: Carpet, Combination, Laminate, Tile
- Doors: Double Entry
- Has fireplace: Yes
- Fireplace features: Gas Log, Great Room
Interior area
- Total structure area: 3,567
- Total interior livable area: 3,567 sqft
Property
Parking
- Total spaces: 3
- Parking features: Attached, Garage Door Opener, Concrete
- Attached garage spaces: 3
Features
- Levels: Two
- Stories: 2
- Patio & porch: Patio
- Exterior features: Rain Gutters
- Fencing: Fenced
Lot
- Size: 1 Acres
- Features: Many Trees
Details
- Parcel number: 2053050100000700
Construction
Type & style
- Home type: SingleFamily
- Architectural style: Traditional
- Property subtype: Residential, Single Family Residence
Materials
- Brick
- Foundation: Slab
- Roof: Architectural Shingles
Condition
- New construction: No
- Year built: 2003
Utilities & green energy
- Sewer: Public Sewer
- Water: Public
- Utilities for property: Electricity Connected, Natural Gas Connected, Sewer Connected, Water Connected
Community & HOA
Community
- Security: Smoke Detector(s)
- Subdivision: Center Hill Downs
Location
- Region: Olive Branch
Financial & listing details
- Tax assessed value: $244,457
- Annual tax amount: $2,258
- Date on market: 5/13/2025
- Electric utility on property: Yes
Price history
| Date | Event | Price |
|---|---|---|
| 6/30/2025 | Sold | -- |
Source: MLS United #4106149 Report a problem | ||
| 6/1/2025 | Pending sale | $450,000$126/sqft |
Source: MLS United #4106149 Report a problem | ||
| 3/26/2025 | Price change | $450,000-5.3%$126/sqft |
Source: MLS United #4106149 Report a problem | ||
| 3/9/2025 | Listed for sale | $475,000$133/sqft |
Source: MLS United #4106149 Report a problem | ||
| 10/7/2024 | Listing removed | $475,000$133/sqft |
Source: MLS United #4087593 Report a problem | ||
| 10/6/2024 | Price change | $475,000-4%$133/sqft |
Source: MLS United #4087593 Report a problem | ||
| 8/6/2024 | Listed for sale | $495,000+73.7%$139/sqft |
Source: MLS United #4087593 Report a problem | ||
| 7/13/2017 | Listing removed | $284,900$80/sqft |
Source: Visual Tour #307709 Report a problem | ||
| 3/17/2017 | Sold | -- |
Source: Agent Provided Report a problem | ||
| 1/12/2017 | Listed for sale | $284,900-9.6%$80/sqft |
Source: DREAM MAKER REALTY #307709 Report a problem | ||
| 12/4/2010 | Listing removed | $314,999$88/sqft |
Source: SHARPMLS.COM #267486 Report a problem | ||
| 9/23/2010 | Listed for sale | $314,999$88/sqft |
Source: SHARPMLS.COM #267486 Report a problem | ||
Public tax history
| Year | Property taxes | Tax assessment |
|---|---|---|
| 2015 | $2,162 | $24,445 |
| 2014 | $2,162 | $24,445 |
| 2013 | $2,162 -2.9% | $24,445 -2.6% |
| 2011 | $2,227 | $25,091 |
| 2010 | $2,227 +0.5% | $25,091 |
| 2009 | $2,217 | $25,091 |
| 2008 | $2,217 | $25,091 |
Find assessor info on the county website
Neighborhood: 38654
Nearby homes
- $449,9003 bd-- ba2.6k sqft13804 Whispering Pnes, Olive Branch, MS 38654Off Market
- $449,0004 bd3 ba3.4k sqft13782 Whispering Pines Dr, Olive Branch, MS 38654Off Market
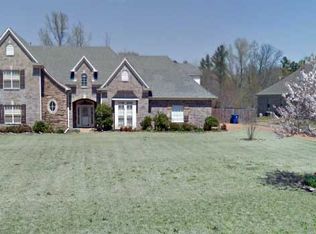
- $399,2004 bd-- ba2.2k sqft13782 Whispering Pnes, Olive Branch, MS 38654Off Market
- $392,7003 bd-- ba2.1k sqft13826 Whispering Pines Dr, Olive Branch, MS 38654Off Market
- $394,2003 bd-- ba2.1k sqft13826 Whispering Pnes, Olive Branch, MS 38654Off Market
- $412,9004 bd-- ba2.6k sqft13760 Whispering Pines Dr, Olive Branch, MS 38654Off Market
- $535,0003 bd-- ba2.4k sqft13848 Whispering Pnes, Olive Branch, MS 38654Off Market
- $550,3004 bd4 ba4.3k sqft13848 Whispering Pines Dr, Olive Branch, MS 38654Off Market
Nearby schools
GreatSchools rating
- 7/10Center Hill Elementary SchoolGrades: PK-5Distance: 1.3 mi
- 8/10Center Hill MiddleGrades: 6-8Distance: 3.7 mi
- 8/10Center Hill High SchoolGrades: 9-12Distance: 3.5 mi
Schools provided by the listing agent
- Elementary: Center Hill
- Middle: Center Hill Middle
- High: Center Hill
Source: MLS United. This data may not be complete. We recommend contacting the local school district to confirm school assignments for this home.
Sell for more on Zillow
Get a Zillow Showcase℠ listing at no additional cost and you could sell for .
$455,200
2% more
+$9,104
With Zillow Showcase(estimated)
$464,304
- Mississippi
- DeSoto County
- Olive Branch
- 38654
- 13804 Whispering Pines Dr
Nearby cities
Nearby zip codes
Other Olive Branch Topics
