Skip main navigation
Sold
  • Listed by: Windermere Prof Partners • Carole Holmaas
    Bought with: Windermere Prof Partners
    $565,000

    13805 119th Street Ct NW, Vaughn, WA 98329

    2beds
    1,476sqft
    Single Family Residence
    Built in 2023
    6,337 Square Feet Lot
    $577,800 Zestimate®
    $383/sqft
    $3,305 Estimated rent

    Home value

    $577,800

    $549,000 - $607,000

    $3,305/mo

    Zestimate® history
    Loading
    Loading...

    Owner options

    List your home for rent

    $3,305/mo

    Rent Zestimate®

    Find your next renter with Zillow Rental Manager. Plus, with online applications, you can quickly screen prospective tenants – for free.

    Learn more

    $3,305/mo

    Rent Zestimate®

    Refinance and save

    $3,618/mo

    Est. payment

    Refinancing to a lower rate could help reduce your monthly payments and save thousands over the life of the loan.

    See today's rates

    $3,618/mo

    Est. payment

    Explore your selling options

    Work with a Zillow partner agent

    Leverage their expertise and Zillow's premium Showcase listings to get your home seen by more buyers.

    Get started

    List with your own agent

    Get your home in front of millions of buyers by listing it on Zillow.

    Learn how to do it

    Sell it yourself

    Take full control of how buyers see your home on Zillow by listing For Sale by Owner (FSBO).

    List your home

    What's special

    Expanded patioBbq hookupUnique glass barn doorMw drawerLighted mirrorsZero-entry corian showerVaulted greatroom
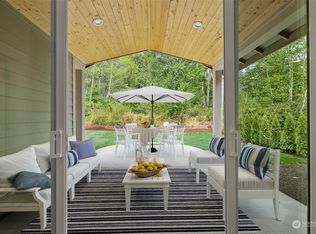
    Introducing the luxe 55+ gated new community-Westbury Gig Harbor, featuring 10 zero-lot line homes. 4 available, inc this home. Hendrickson CC builder. Enjoy streetlights, sidewalks, heat pumps,accessible entries, patios, garages. The singularly designed dream kitchen includes Bosch dual-fuel range & DW, MW drawer, designer quartz counters +. Relax in the vaulted greatroom with stone/shiplap surround FP & built-ins. Primary bdrm & bath includes heated bath floor, lighted mirrors, zero-entry Corian shower & unique glass barn door for shower & toilet. Enjoy expanded patio with BBQ hookup plus insulated finished garage w/18 x 8 ft garage door. Wired for genset. Ck the virtual tour for Westbury for details. Do not disturb 13813 & 13809 owners.

    Zillow last checked:

    Listing updated:

    Listed by:

    Carole Holmaas,

    Windermere Prof Partners,

    Toni J. Monzon,

    Windermere Prof Partners

    Bought with:

    Toni J. Monzon, 4207

    Windermere Prof Partners

    Source: NWMLS as distributed by MLS GRID,MLS#: 2053905MLS Logo

    Facts & features

    Interior

    Bedrooms & bathrooms
    • Bedrooms: 2
    • Bathrooms: 2
    • Full bathrooms: 1
    • 3/4 bathrooms: 1
    • Main level bedrooms: 2
    Primary bedroom
    • Level: Main
    Bedroom
    • Level: Main
    Bathroom full
    • Level: Main
    Bathroom three quarter
    • Level: Main
    Den office
    • Level: Main
    Dining room
    • Level: Main
    Entry hall
    • Level: Main
    Great room
    • Level: Main
    Kitchen with eating space
    • Level: Main
    Utility room
    • Level: Main
    Heating
    • Fireplace, Heat Pump, Electric
    Cooling
    • Heat Pump
    Appliances
    • Included: Dishwasher_, Microwave_, StoveRange_, Dishwasher, Microwave, StoveRange, Water Heater: heat pump electric, Water Heater Location: garage
    Features
    • Bath Off Primary, Dining Room, High Tech Cabling
    • Flooring: Ceramic Tile, Engineered Hardwood, Carpet
    • Windows: Double Pane/Storm Window
    • Basement: None
    • Number of fireplaces: 1
    • Fireplace features: Gas, Main Level: 1, Fireplace
    Interior area
    • Total structure area: 1,476
    • Total interior livable area: 1,476 sqft

    Property

    Parking
    • Total spaces: 2
    • Parking features: Attached Garage
    • Attached garage spaces: 2
    Accessibility
    • Accessibility features: Accessible Approach with Ramp, Accessible Bath, Accessible Bedroom, Accessible Central Living Area, Accessible Entrance, Accessible Kitchen, Accessible Utility, Other
    Features
    • Levels: One
    • Stories: 1
    • Entry location: Main
    • Patio & porch: Ceramic Tile, Wall to Wall Carpet, Bath Off Primary, Double Pane/Storm Window, Dining Room, High Tech Cabling, Sprinkler System, Vaulted Ceiling(s), Walk-In Closet(s), Wired for Generator, Fireplace, Water Heater
    • Has view: Yes
    • View description: Territorial
    Lot
    • Size: 6,337 Square Feet
    • Features: Cul-De-Sac, Curbs, Dead End Street, Open Lot, Paved, Sidewalk, Cable TV, Gas Available, Gated Entry, High Speed Internet, Patio, Propane, Sprinkler System
    • Topography: Level
    • Residential vegetation: Garden Space
    Details
    • Parcel number: 3001310020
    • Zoning description: RNC,Jurisdiction: County
    • Special conditions: Standard
    • Other equipment: Leased Equipment: propane tank, Wired for Generator

    Construction

    Type & style
    • Home type: SingleFamily
    • Architectural style: Northwest Contemporary,1 Story
    • Property subtype: Single Family Residence
    Materials
    • Cement Planked, Stone
    • Foundation: Poured Concrete
    • Roof: Composition
    Condition
    • Very Good
    • New construction: Yes
    • Year built: 2023
    • Major remodel year: 2023
    Details
    • Builder name: Hendrickson Construction

    Utilities & green energy

    • Electric: Company: Peninsula Light
    • Sewer: Septic Tank, Company: community drainfield
    • Water: Public, Company: WAshington Water
    • Utilities for property: Comcast, Comcast
    Green energy
    • Energy efficient items: Double Wall

    Community & HOA

    Community
    • Features: Age Restriction, CCRs
    • Senior community: Yes
    • Subdivision: Minter
    HOA
    • HOA fee: $125 monthly
    • HOA phone: 253-549-6611
    Location
    • Region: Gig Harbor

    Financial & listing details

    • Price per square foot: $383/sqft
    • Tax assessed value: $549,600
    • Annual tax amount: $4,276
    • Date on market: 5/8/2023
    • Cumulative days on market: 1170 days
    • Listing terms: Conventional
    • Inclusions: Dishwasher, Microwave, StoveRange, LeasedEquipment

    Price history

    DateEventPrice
    9/28/2023Sold$565,000-2.6%$383/sqft
    Source: NWMLS as distributed by MLS GRID #2053905 Report a problem
    9/1/2023Pending sale$580,000$393/sqft
    Source: NWMLS as distributed by MLS GRID #2053905 Report a problem
    8/20/2023Contingent$580,000$393/sqft
    Source: NWMLS as distributed by MLS GRID #2053905 Report a problem
    8/13/2023Price change$580,000+2.7%$393/sqft
    Source: NWMLS as distributed by MLS GRID #2053905 Report a problem
    5/24/2023Price change$565,000-5%$383/sqft
    Source: NWMLS as distributed by MLS GRID #NWM2053905 Report a problem
    4/11/2023Listed for sale$595,000$403/sqft
    Source: NWMLS as distributed by MLS GRID #NWM2053905 Report a problem

    Public tax history

    YearProperty taxesTax assessment
    2025$4,928 +5.2%$549,600 +3.8%
    2024$4,682 +29.1%$529,500 +35.4%
    2023$3,626 -15.2%$391,000 -19.3%
    2022$4,276 +1100.9%$484,600 +1280.6%
    2021$356 $35,100
    Find assessor info on the county website

    Neighborhood: 98329

    Nearby schools

    GreatSchools rating
    Get a cash offer in 3 minutes
    Find out how much your home could sell for in as little as 3 minutes with a no-obligation cash offer.
    Estimated market value
    $577,800
    Get a cash offer in 3 minutes
    Find out how much your home could sell for in as little as 3 minutes with a no-obligation cash offer.
    Estimated market value
    $577,800