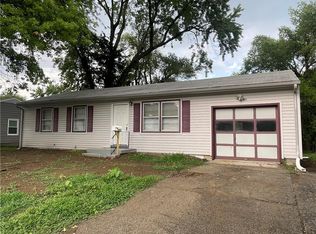
NEW PRICE!!! Back on the market, no fault of the seller. Welcome to this wonderful ranch home with a newer kitchen and bathroom! In the last three years the homeowner has had new windows installed, new HVAC and Hot Water Heater, new electrical panel and a new sewer line! The garage was previously converted which can be used as a dining room or a family room. There are visible signs of a prior driveway and a garage pad on the North side of the home, if a buyer wanted to add a garage or carport. Enjoy barbecuing on the deck or sitting under the covered porch on a rainy day. The seller is also leaving the refrigerator, washer and dryer. This home also offers a large back yard almost completely fenced in. Nothing for you to do but move in! This home is being sold in AS IS condition.
Sold
Zillow last checked:
Listing updated:
Bought with:
Mark Gipple, 2007007030
EXP Realty LLC
Source: Heartland MLS as distributed by MLS GRID,MLS#: 2479066
Price history
| Date | Event | Price |
|---|---|---|
| 6/18/2024 | Sold | -- |
Source:  Heartland MLS as distributed by MLS GRID #2479066 Report a problem Heartland MLS as distributed by MLS GRID #2479066 Report a problem | ||
| 5/18/2024 | Contingent | $172,000$189/sqft |
Source: Heartland MLS as distributed by MLS GRID #2479066 Report a problem | ||
| 5/16/2024 | Price change | $172,000-3.1%$189/sqft |
Source: Heartland MLS as distributed by MLS GRID #2479066 Report a problem | ||
| 4/20/2024 | Price change | $177,500-1.4%$195/sqft |
Source: Heartland MLS as distributed by MLS GRID #2479066 Report a problem | ||
| 4/17/2024 | Listed for sale | $180,000$197/sqft |
Source: Heartland MLS as distributed by MLS GRID #2479066 Report a problem | ||
| 4/10/2024 | Pending sale | $180,000$197/sqft |
Source: Heartland MLS as distributed by MLS GRID #2479066 Report a problem | ||
| 4/5/2024 | Listed for sale | $180,000+28.6%$197/sqft |
Source: Heartland MLS as distributed by MLS GRID #2479066 Report a problem | ||
| 11/24/2020 | Sold | -- |
Source: Heartland MLS as distributed by MLS GRID #45001_2248827 Report a problem | ||
| 10/27/2020 | Pending sale | $140,000$154/sqft |
Source: ReeceNichols - Lees Summit #2248827 Report a problem | ||
| 10/23/2020 | Listed for sale | $140,000$154/sqft |
Source: ReeceNichols - Lees Summit #2248827 Report a problem | ||
Get a cash offer in 3 minutes
Find out how much your home could sell for in as little as 3 minutes with a no-obligation cash offer.
Estimated market value
$189,300
