Discover timeless comfort and generous living spaces in this beautifully maintained home in Beechwood Point, part of the beloved Woodlake community. Thoughtfully designed for both everyday living and effortless entertaining, this property offers a rare combination of privacy, flexibility, and updates throughout.
The main level features a first-floor primary suite with a renovated spa-inspired bathroom and walk-in closet, a light-filled family room with a gas fireplace and hardwood floors, and a spacious kitchen equipped with an induction cooktop, dishwasher, microwave, granite-topped island, and breakfast nook. A formal dining room with chandelier and a private living room with French doors extend the home’s versatility. Off the kitchen and family room, a generous deck overlooks the landscaped, private backyard—perfect for outdoor gatherings.
The walk-out basement expands your living and entertaining options with custom built-ins, recessed lighting, and direct access to a screened-in porch. A convenient garage entry is located on this level as well.
The second floor hosts four spacious bedrooms, all with ceiling fans and closets. Two bedrooms share a full bath with a double vanity, fresh paint, and ceramic tile flooring. Another secondary bedroom has its own full bath, while the second-floor primary suite impresses with a tray ceiling, jetted tub, double vanity, two walk-in closets, and a ceiling fan. A third-floor bonus room offers even more flexibility—ideal as a sixth bedroom, home office, or recreation space—with a walk-in closet, attic access, and dual ceiling fans.
Additional highlights include hardwood flooring throughout the first floor, a two-story foyer, laundry room with linen closet, a new water heater, and a roof that is just two years old.
This exceptional Woodlake residence delivers space, comfort, and a floor plan designed to fit your lifestyle—inside and out.
Sold for $735,000
Zillow last checked:
Listing updated:
Bought with:
Elliott Gravitt, 0225202862
Providence Hill Real Estate
Source: CVRMLS,MLS#: 2531516 Originating MLS: Central Virginia Regional MLS
Originating MLS: Central Virginia Regional MLSPrice history
| Date | Event | Price |
|---|---|---|
| 4/20/2026 | Sold | $735,000-2%$163/sqft |
Source:  CVRMLS #2531516 Report a problem CVRMLS #2531516 Report a problem | ||
| 3/19/2026 | Pending sale | $750,000$166/sqft |
Source: CVRMLS #2531516 Report a problem | ||
| 2/3/2026 | Price change | $750,000-3.2%$166/sqft |
Source: CVRMLS #2531516 Report a problem | ||
| 1/5/2026 | Price change | $775,000-2.5%$172/sqft |
Source: CVRMLS #2531516 Report a problem | ||
| 11/21/2025 | Listed for sale | $795,000+101.3%$176/sqft |
Source: CVRMLS #2531516 Report a problem | ||
| 1/4/2016 | Sold | $395,000-1.2%$87/sqft |
Source: CVRMLS #1527904 Report a problem | ||
| 11/17/2015 | Price change | $399,900-5.9%$89/sqft |
Source: Valentine Properties #1527904 Report a problem | ||
| 10/7/2015 | Price change | $425,000+0%$94/sqft |
Source: Valentine Properties #1527904 Report a problem | ||
| 9/3/2015 | Price change | $424,8000%$94/sqft |
Source: Exit Realty Central #1526865 Report a problem | ||
| 7/7/2015 | Price change | $424,900-3.4%$94/sqft |
Source: Exit Realty Central #1526865 Report a problem | ||
| 1/30/2015 | Price change | $439,900-2.2%$97/sqft |
Source: Exit Realty Central #1452170 Report a problem | ||
| 12/9/2014 | Listed for sale | $449,900+83.6%$100/sqft |
Source: Exit Realty Central #1452170 Report a problem | ||
| 9/22/2014 | Sold | $245,000+20.1%$54/sqft |
Source: CVRMLS #1424820 Report a problem | ||
| 4/9/2014 | Listed for sale | $204,000-66.1%$45/sqft |
Source: HomeSearch.com Realty Services Inc Report a problem | ||
| 3/19/2014 | Sold | $602,033+72%$133/sqft |
Source: Public Record Report a problem | ||
| 2/20/2014 | Pending sale | $350,000$77/sqft |
Source: Coldwell Banker Vaughan and Company, Inc. #1400236 Report a problem | ||
| 1/7/2014 | Listed for sale | $350,000-13.6%$77/sqft |
Source: Coldwell Banker Vaughan Report a problem | ||
| 6/11/2013 | Listing removed | $405,000$90/sqft |
Source: MAP Investments & Realty, LLC #1306188 Report a problem | ||
| 3/10/2013 | Listed for sale | $405,000+39.7%$90/sqft |
Source: MAP Investments & Realty, LLC #1306188 Report a problem | ||
| 10/9/1996 | Sold | $290,000$64/sqft |
Source: Public Record Report a problem | ||
Nearby homes
- $633,2005 bd4 ba3.3k sqft13803 Beechwood Point Cir, Midlothian, VA 23112Off Market
- $587,3004 bd3 ba3.8k sqft13807 Beechwood Point Cir, Midlothian, VA 23112Off Market
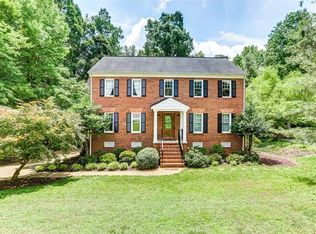
- $658,8004 bd2 ba3.1k sqft13804 Beechwood Point Cir, Midlothian, VA 23112Off Market
- $625,5004 bd3 ba3.7k sqft13809 Beechwood Point Cir, Midlothian, VA 23112Off Market
Get a cash offer in 3 minutes
Find out how much your home could sell for in as little as 3 minutes with a no-obligation cash offer.
Estimated market value
$742,000
